
 In-Person: 08/22 2:00 PM - 3:00 PM
80-15 168th Street,Jamaica Estates, NY 11432
Jamaica Estates, NY 11432

Description
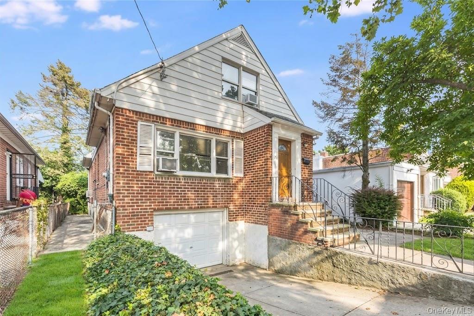
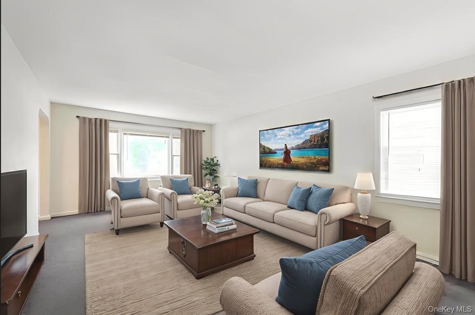
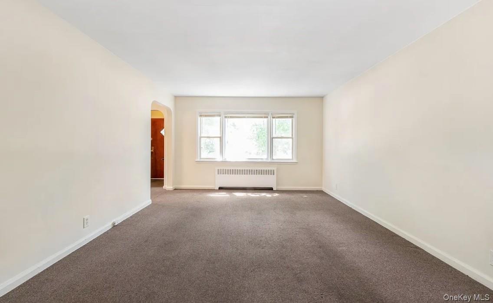
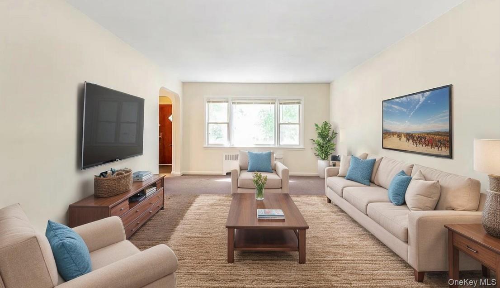
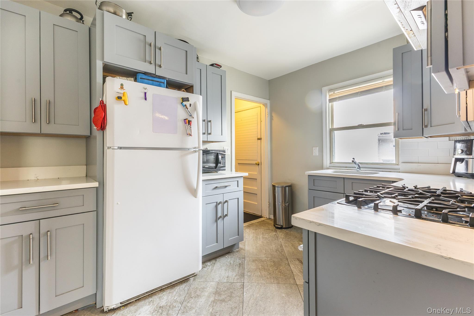
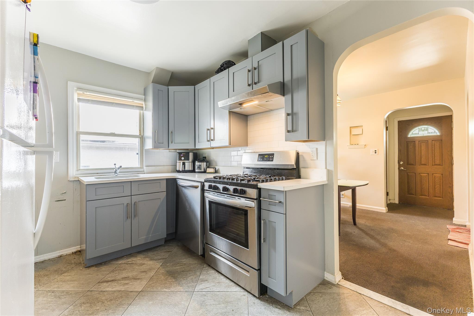
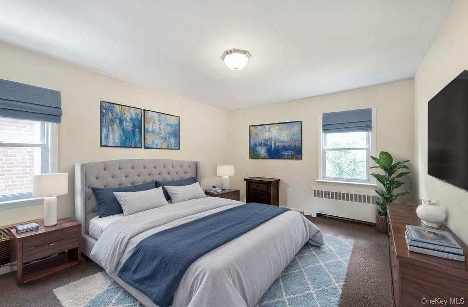
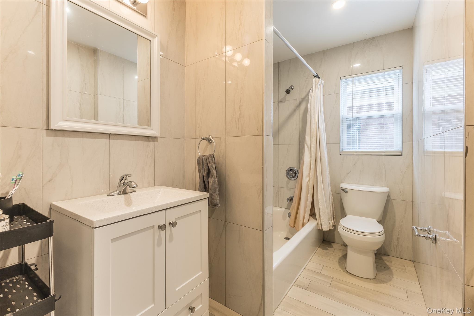
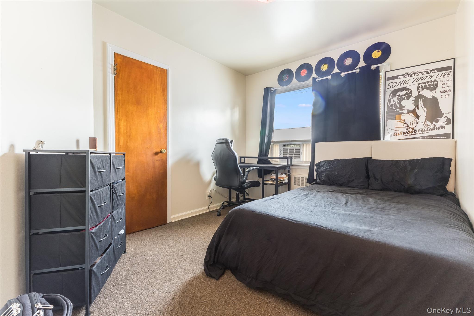
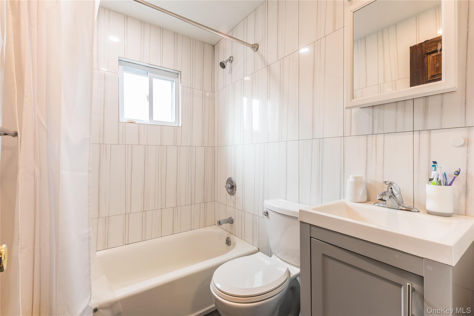
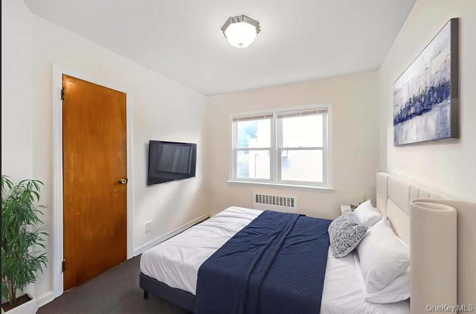
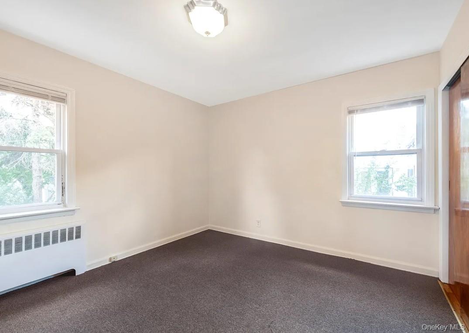
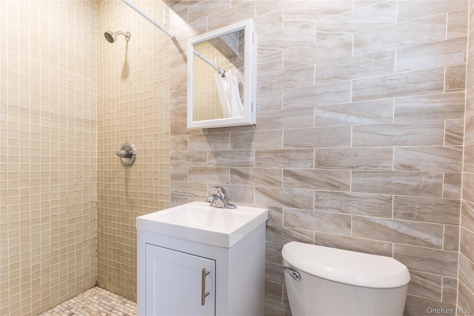
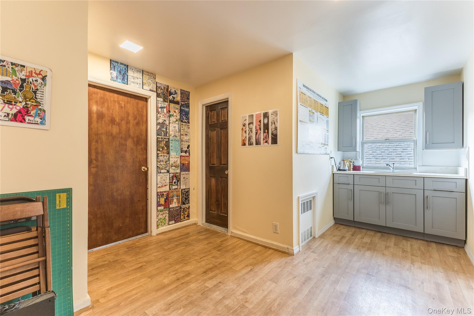
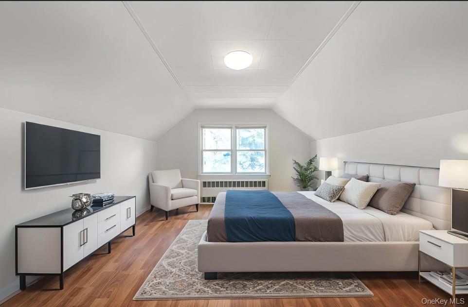
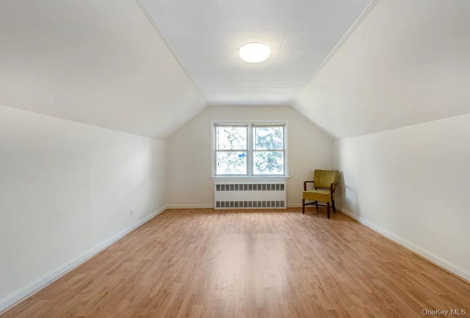
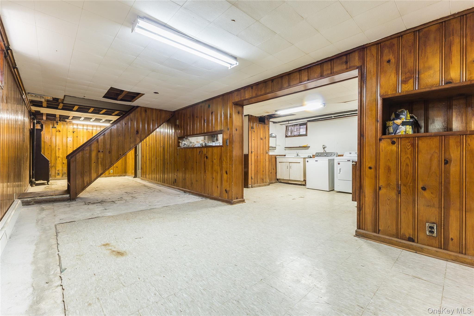
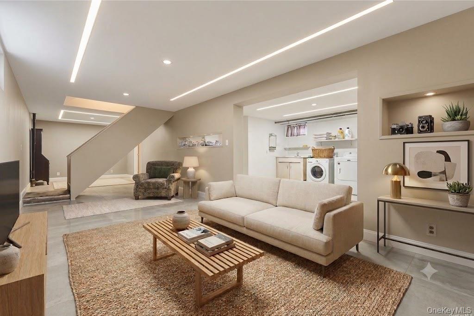
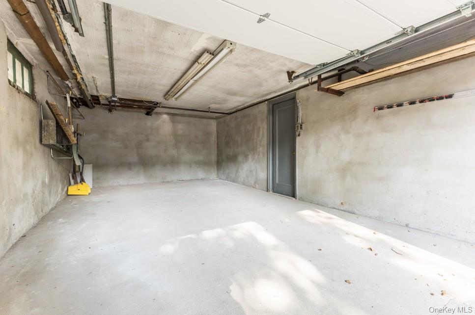
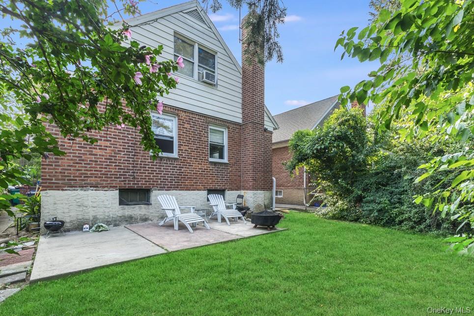
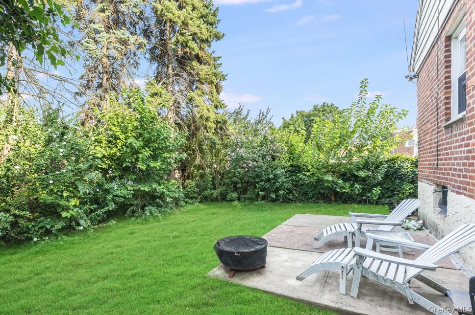
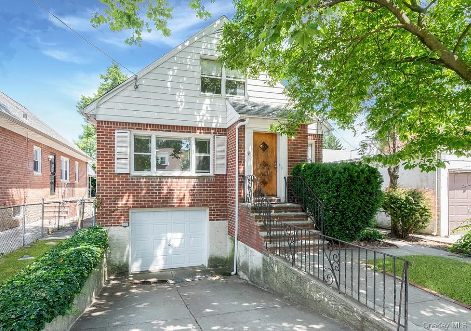
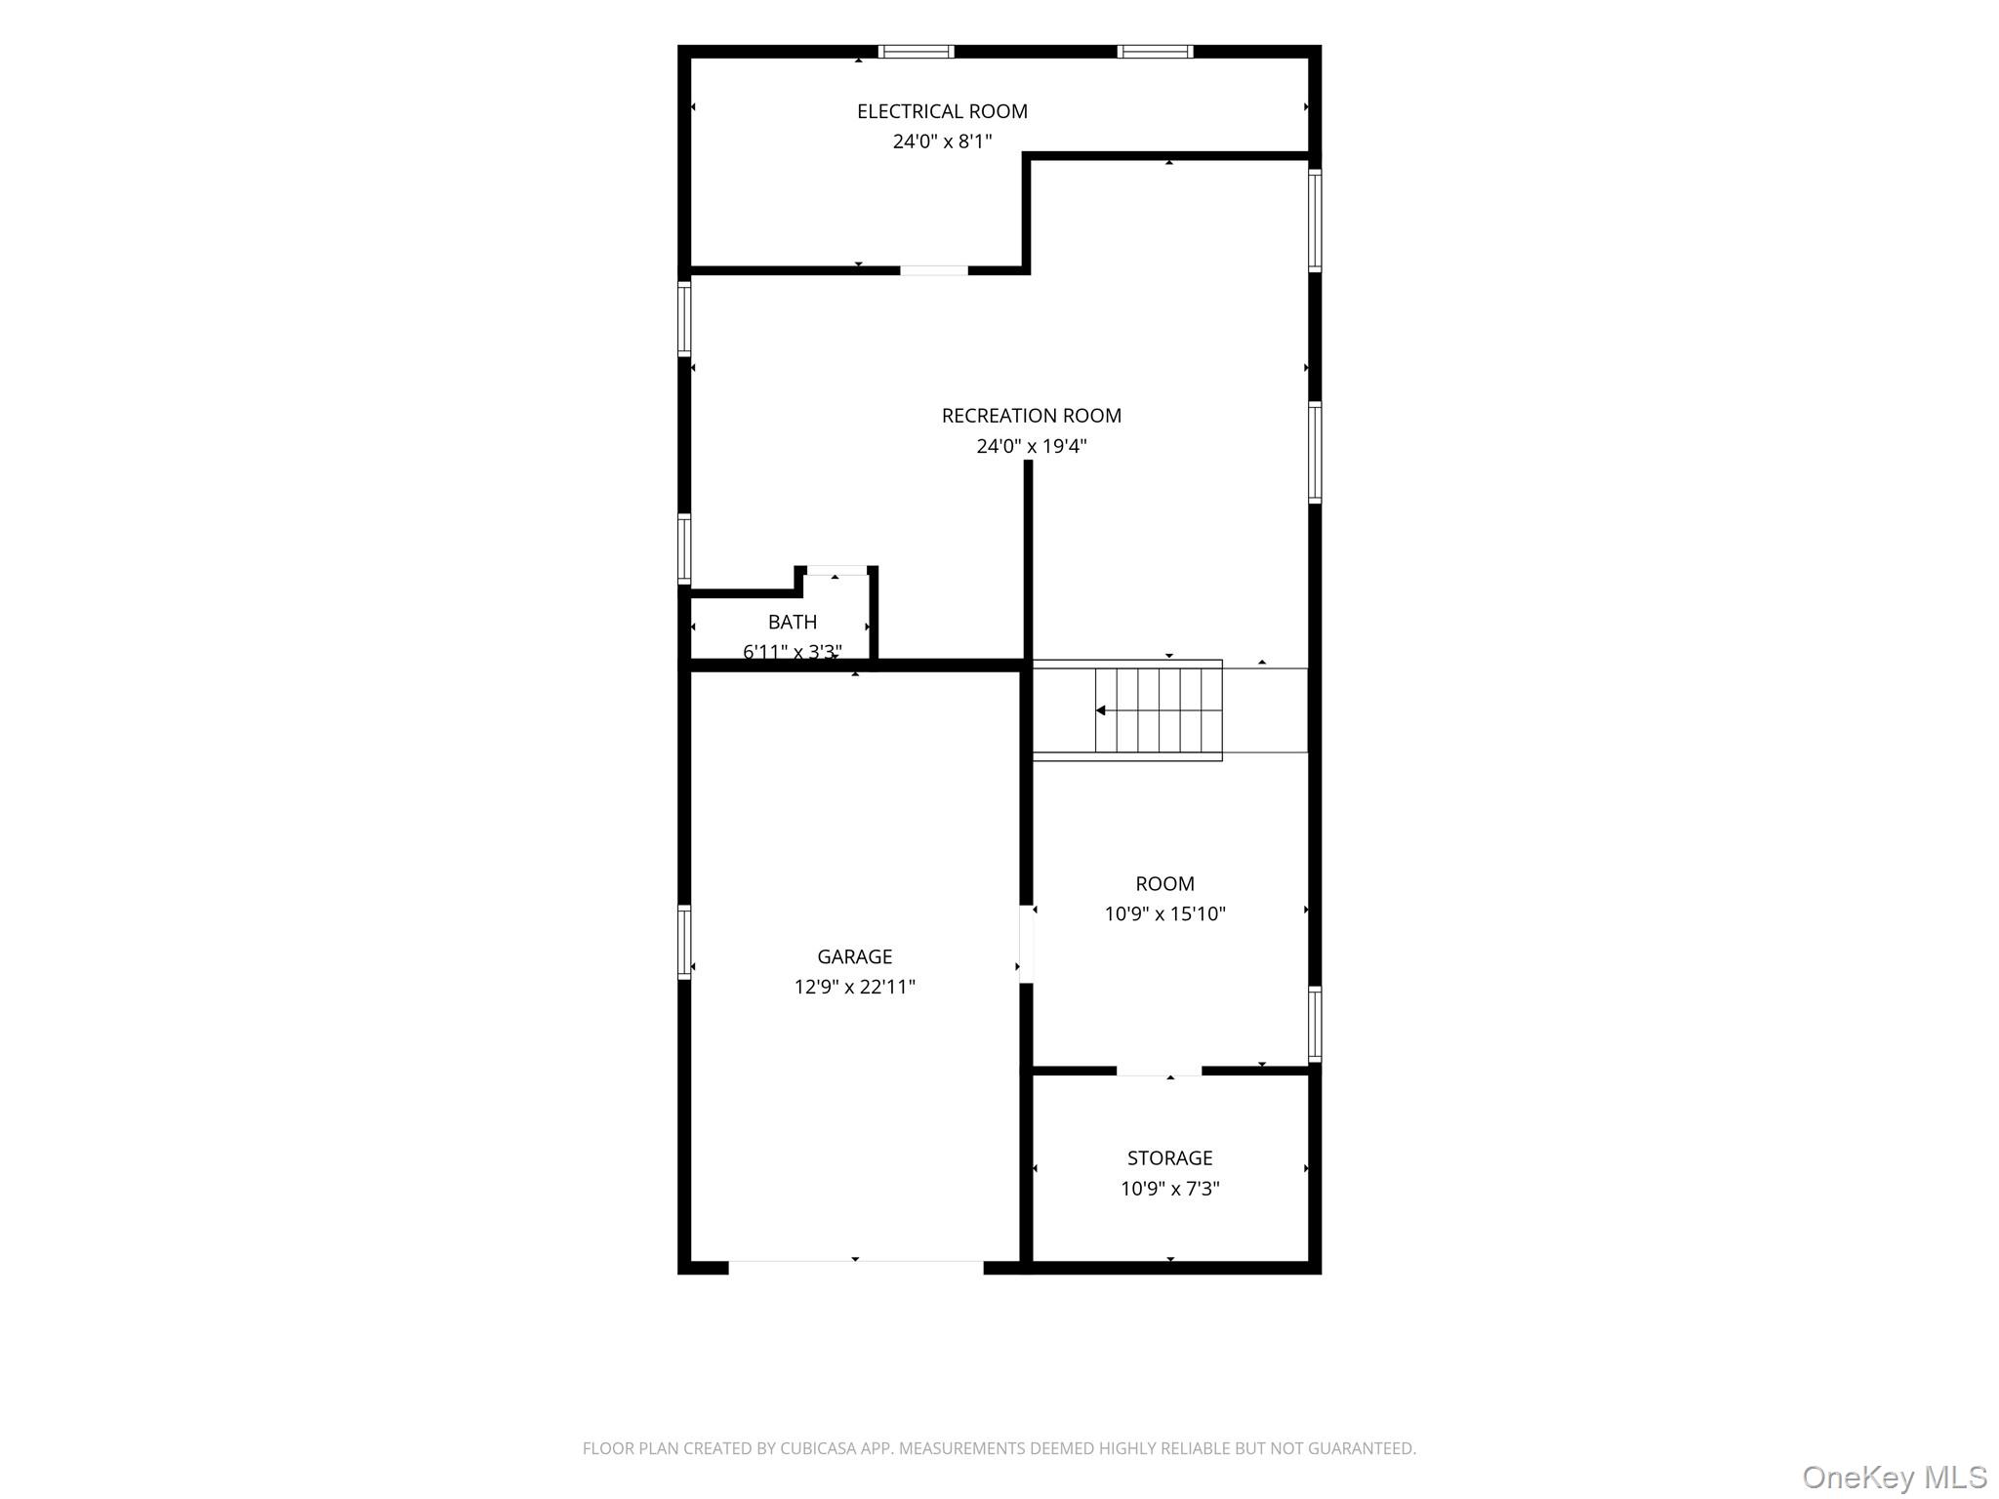
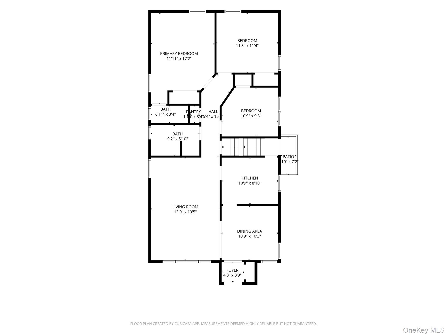
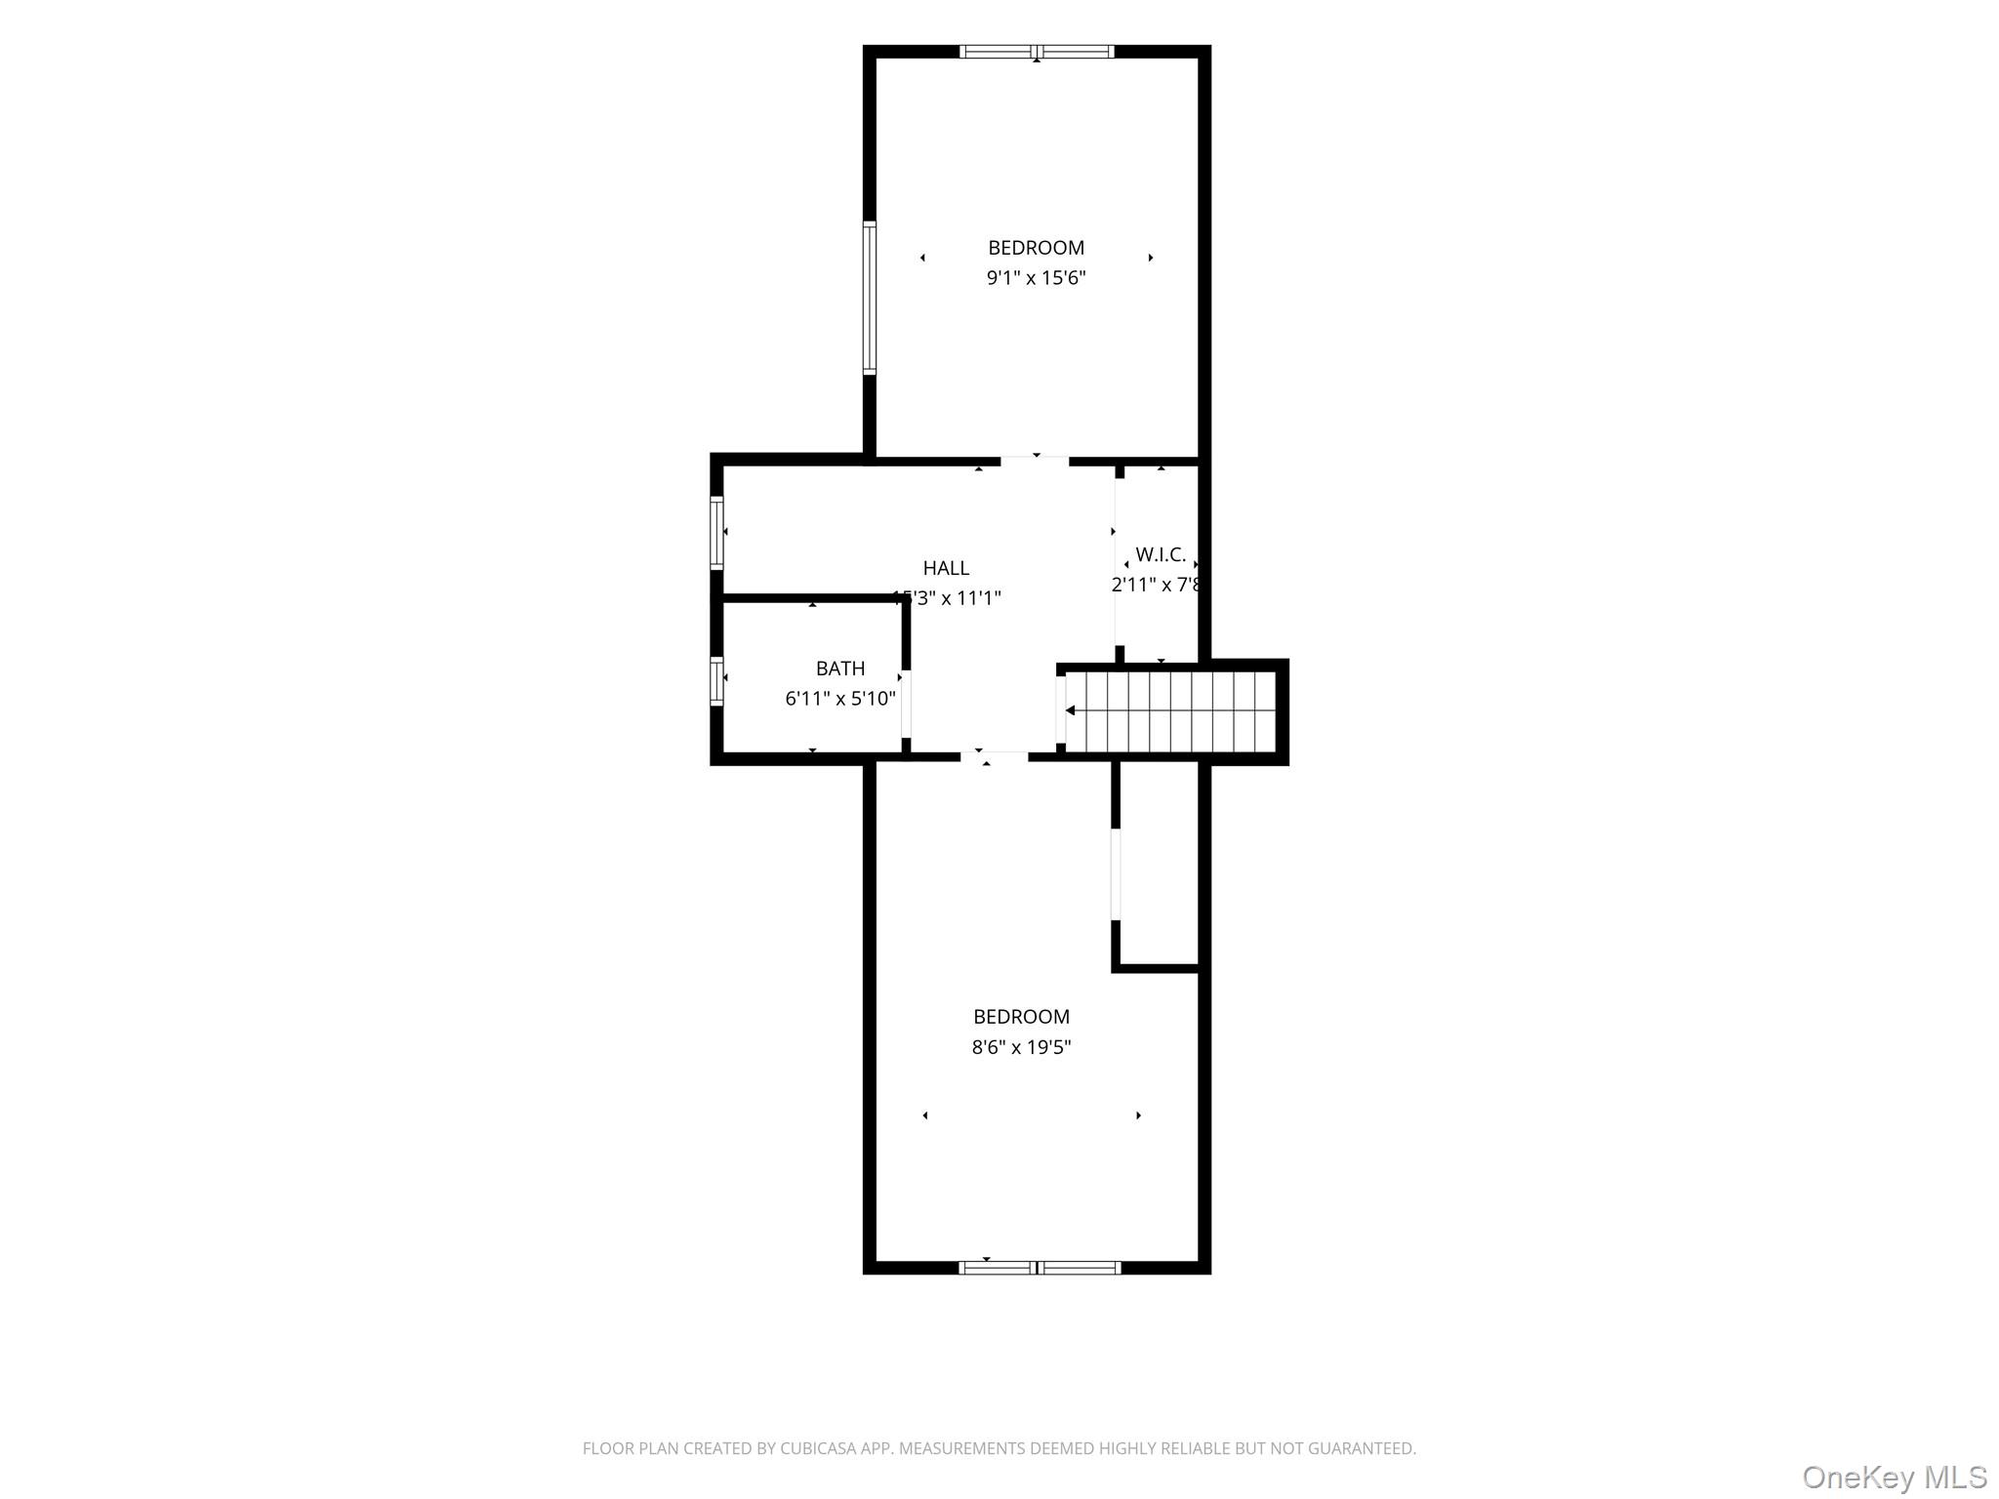
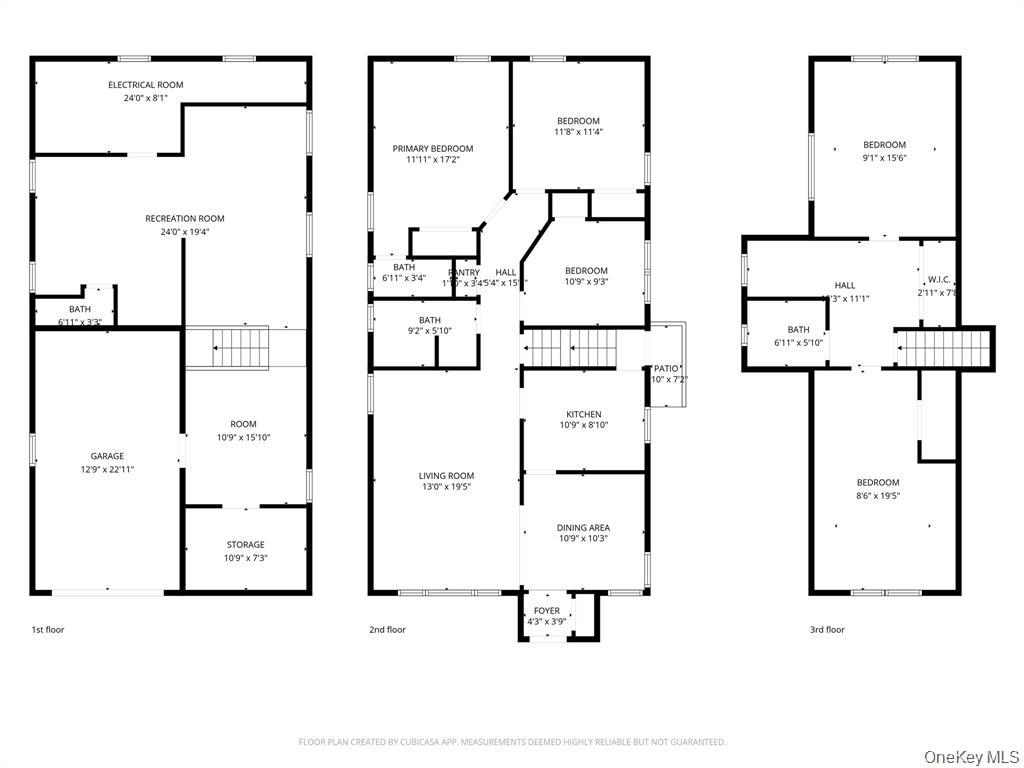
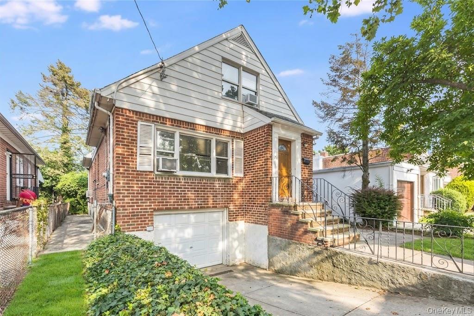
Charm, Convenience, Community! Nestled within the prestigious enclave of Fresh Meadows, this single family brick cape style home offers you an excellent location, a desirable layout & a great value for this rarely found opportunity! Situated on a 35.5' x 100' lot size, this 25’ x 47’ structure size home has an attached one car garage & three smartly designed floorplans. Whether you wake up & take in the sunrise from the upper bedroom setting, overlooking the grounds, or simply cozy up in the living room with a glass of wine after a long day's work, this home will certainly feel like the castle you've always longed for. Don't miss out on this extraordinary opportunity of making this home your own! First Level: Entry Foyer, Living Room, Formal Dining Room & newly renovated Kitchen, followed by a Full Bath leading to the sleeping quarters where you will find three well sized bedrooms of which one is the Master Bedroom En Suite with an additional Full Bath. Second Floor: A spacious landing welcomes you to a well-positioned wet bar setting, splitting the floor into two additional spacious bedrooms, in addition to a smartly placed third Full Bath setting. Lower Level: One can conveniently access the lower level from right off of the kitchen area, which will lead you down into a spacious partially finished recreation/ family room to your left. A conveniently placed laundry room is easily accessible off of the adjacent side where there is also plumbing to allow for an additional bath & mechanical room to the opposite side. There is another wide-open space to the right of the staircase which leads to a tool room on one side & a one car garage on the other.
Details
| MLS # | 897435 |
|---|---|
| Listing Type | For Sale |
| Style | House |
| Sub-Type | Resale |
| Status | Active |
| Year | 1950 |
| Days On Site | 379 |
| Listing Provided By | Coldwell Banker American Homes | Randolph A. Saa |
Features
| Bed(s) | 5 |
|---|---|
| Bath(s) | 3 Total |
| SQ Feet | 3,500 |
| Garage | 1 |
| Basement | Y |
Interior
| Cooling | Wall/Window Unit(s) |
|---|---|
| Heating | Natural Gas |
| Interior Features | First Floor Bedroom, Entrance Foyer, Formal Dining, High Ceilings, Open Kitchen, Primary Bathroom, Quartz/Quartzite Counters |
| Appliances | Dishwasher, Gas Oven, Microwave, Refrigerator, Stainless Steel Appliance(s) |
Exterior
| Construction Materials | Brick |
|---|
Parking
| Garage Yes / No | Yes |
|---|---|
| Parking Features | Attached, Garage |
Utilities
| Utilities | Cable Connected, Electricity Connected, Natural Gas Connected, Phone Available, Propane, Sewer Connected, Trash Collection Public, Water Connected |
|---|---|
| Sewer | Public Sewer |
Taxes
| Tax Year | 2024 |
|---|---|
| Tax Annual Amount | 8711 |
Area Information
| State | NY |
|---|---|
| County | Queens |
| City | Jamaica Estates |
| Zip Code | 11432 |
| School District | Cambria Heights Academy |
| Elementary School | Ps 131 Abigail Adams |
| High School | Cambria Heights Academy |
Request a showing
Request a showing
Contact
Learn More About This Property

| Open House |
|---|
| In-Person 08/22 2:00 PM - 3:00 PM |
| State | NY |
|---|---|
| County | Queens |
| City | Jamaica Estates |
| Zip Code | 11432 |
| School District | Cambria Heights Academy |
| Elementary School | Ps 131 Abigail Adams |
| High School | Cambria Heights Academy |
 | $1,238,88880-15a 168th StreetFlushing, NY 11432 |