In-Person: 08/30 2:30 PM - 4:30 PM
In-Person: 08/30 2:30 PM - 4:30 PM
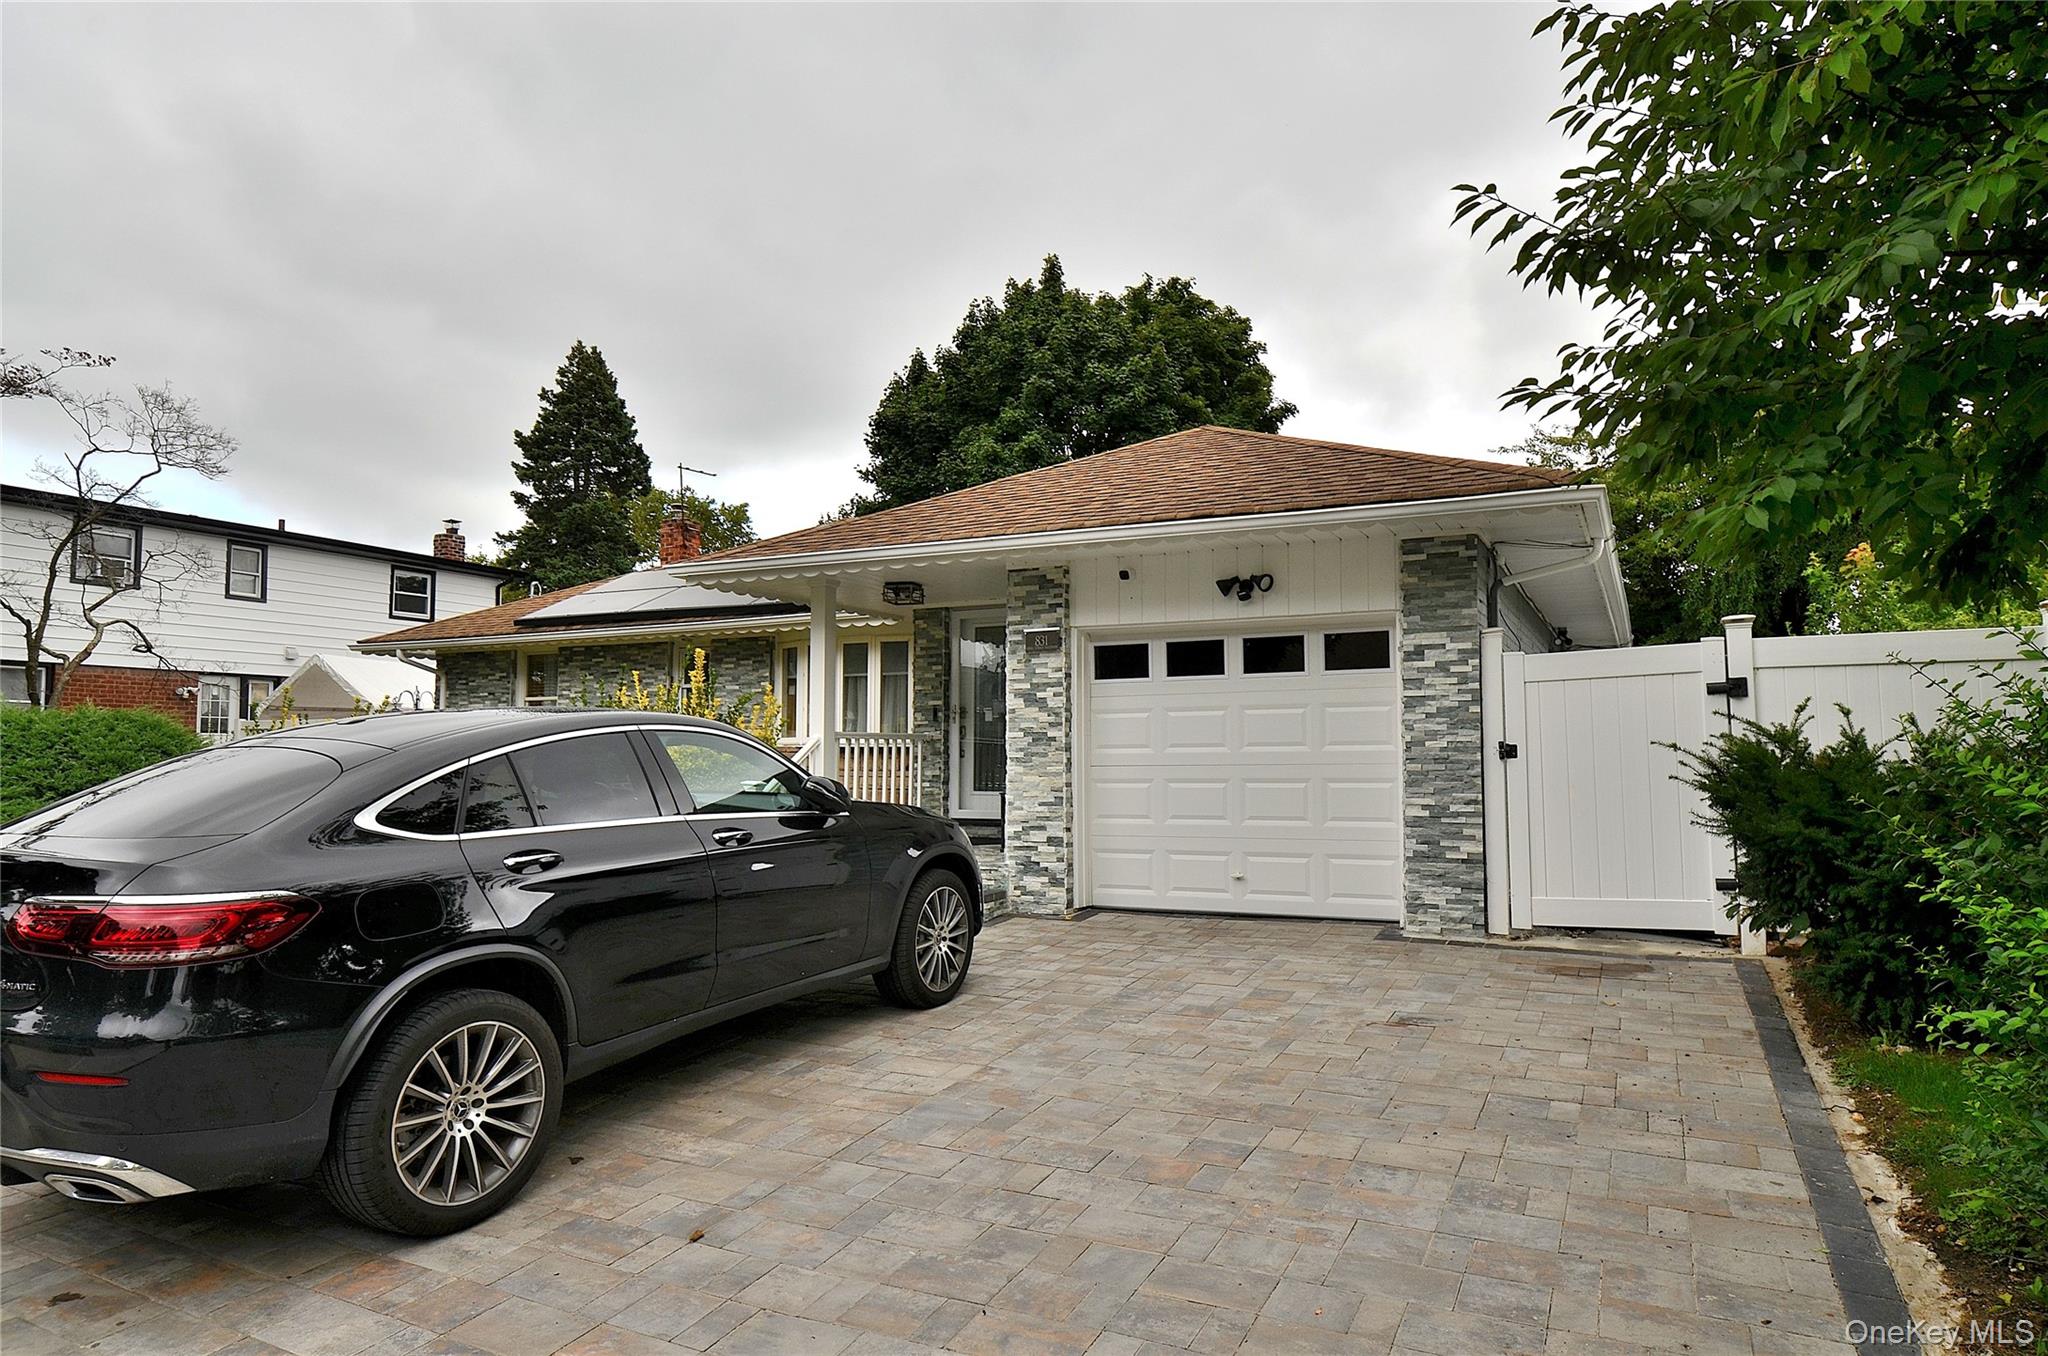

Description

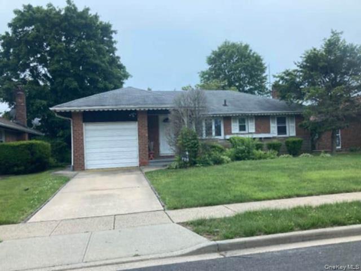
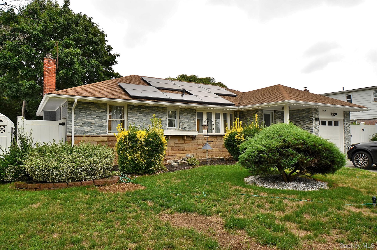
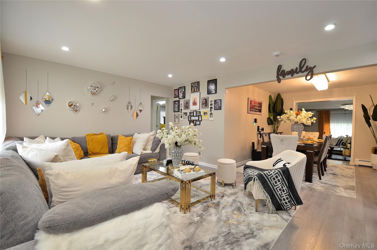
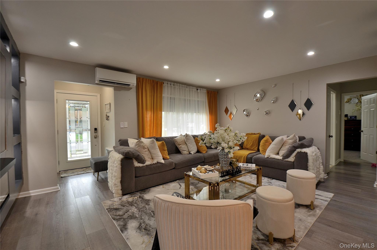
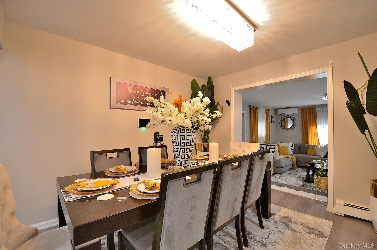
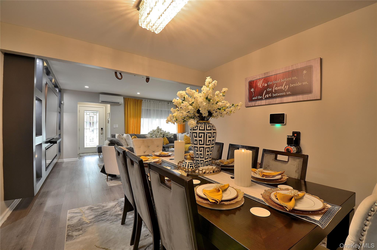
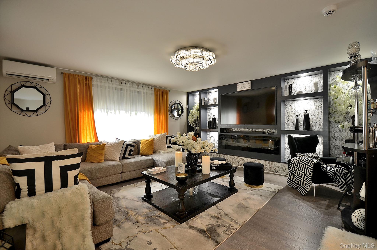
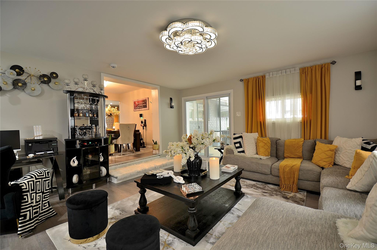
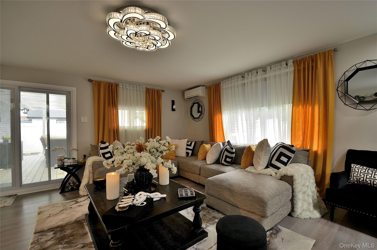
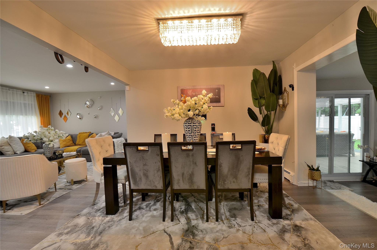
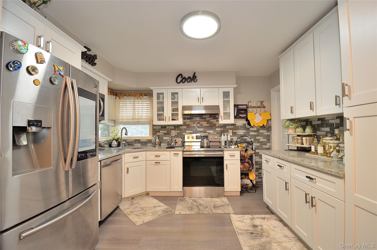
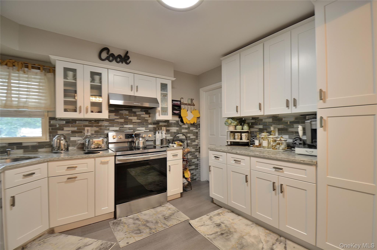
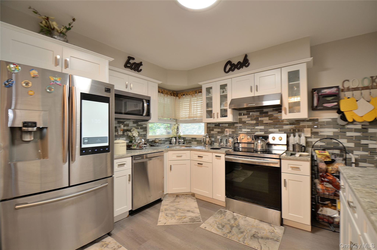
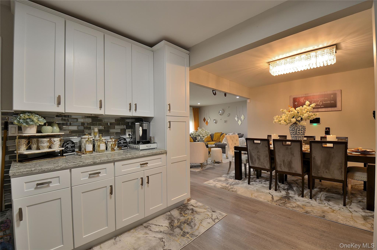
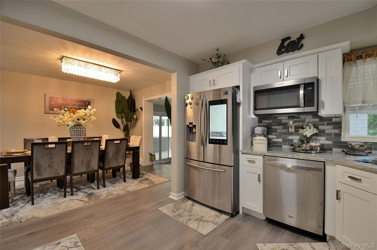
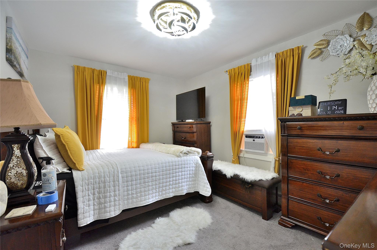
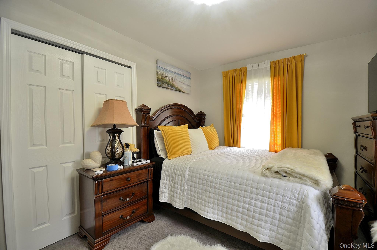
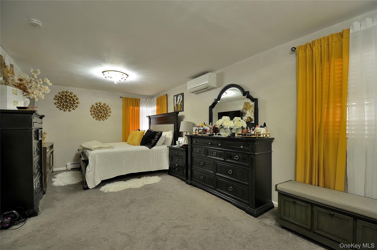
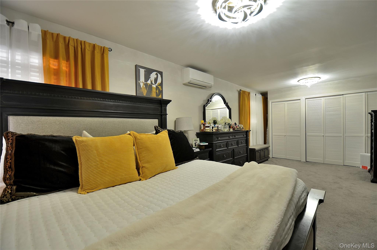
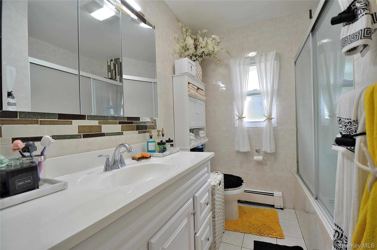
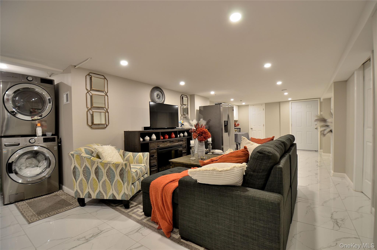
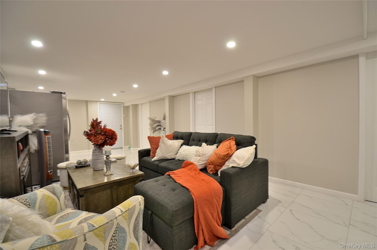
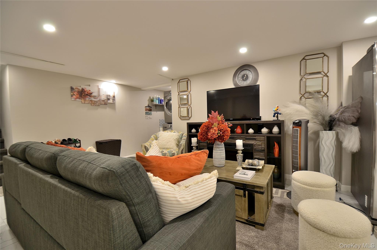
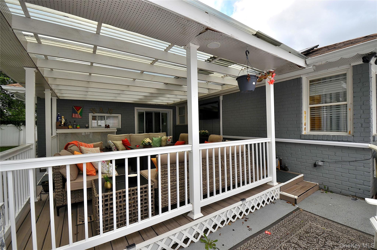
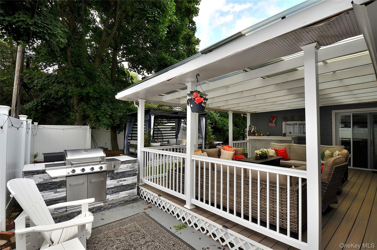
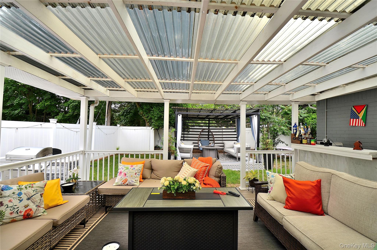
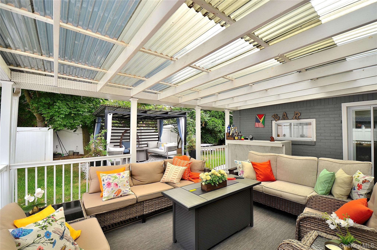
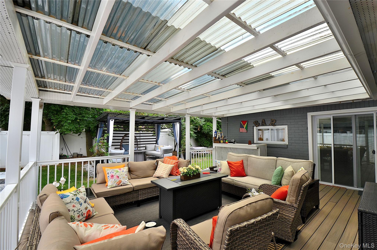
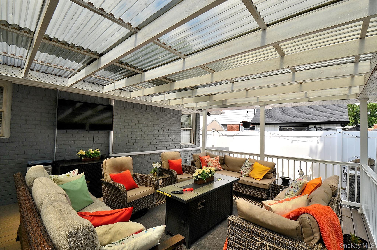
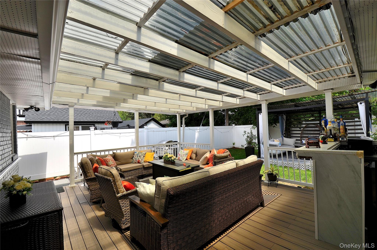
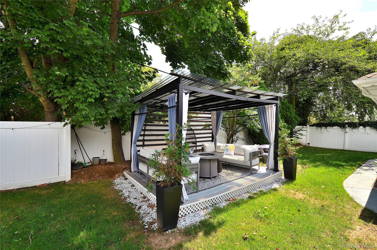
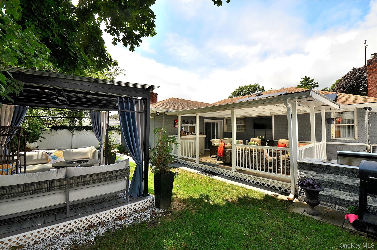
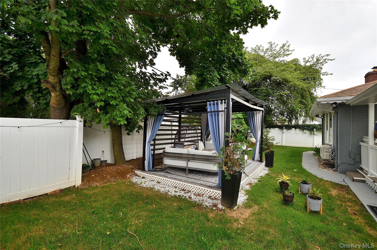
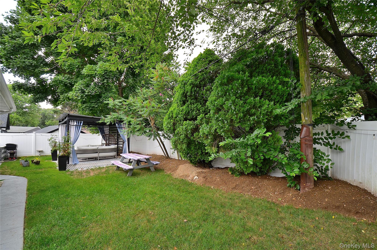
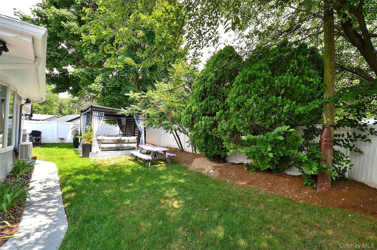
Welcome to this beautiful fully updated 3 bedroom, 2 full bath Ranch, offering designer living throughout! This masterpiece was re-designed with modern living in mind, it showcases a bright functional layout enhanced by tasteful upgrades throughout. This inviting home features a spacious living room that flows into a formal dining room, creating the perfect space for everyday living and stylish entertaining, it's truly a space where form meets function effortlessly. The generous sized Eat-in kitchen with stainless appliances offers abundant cabinetry and additional dining with direct access to the backyard, creating a seamless flow for outdoor activities. Gorgeous primary bedroom with many closets, central air conditioning, the fully finished walkout basement provides exceptional bonus space ideal for an office, recreation room, gym and much more. A private oasis featuring a pave patio, in-ground sprinklers, architectural manicured landscaping, and private backyard, ready to be enjoyed through the spring, summer, and fall. Near to shopping, schools, dining, and major transportation.
Details
| MLS # | 1033025 |
|---|---|
| Listing Type | For Sale |
| Style | House |
| Sub-Type | Resale |
| Status | Active |
| Year | 1952 |
| Days On Site | 20 |
| Listing Provided By | Coldwell Banker American Homes | Pierre Fritz Bruno |
Features
| Bed(s) | 3 |
|---|---|
| Bath(s) | 2 Total |
| SQ Feet | 1,502 |
| Garage | 1 |
| Car Port | Yes |
| Basement | Y |
| Acreage | 0.15 |
Interior
| Cooling | Ductless |
|---|---|
| Heating | Oil |
| Interior Features | First Floor Bedroom, First Floor Full Bath, Breakfast Bar, Cathedral Ceiling(s), Ceiling Fan(s), Chandelier, Double Vanity, Dry Bar, Eat-in Kitchen, ENERGY STAR Qualified Door(s), Entertainment Cabinets, Entrance Foyer, Formal Dining, Granite Counters, Natural Woodwork, Open Floorplan, Open Kitchen, Pantry, Primary Bathroom, Quartz/Quartzite Counters, Recessed Lighting, Smart Thermostat, Storage, Walk Through Kitchen |
| Window Features | Double Pane Windows |
| Appliances | Dishwasher, Disposal, Dryer, Electric Oven, Electric Range, Electric Water Heater, ENERGY STAR Qualified Appliances, Microwave, Oven, Range, Refrigerator, Stainless Steel Appliance(s), Trash Compactor, Washer, Wine Refrigerator |
Exterior
| Exterior Features | Awning(s), Electric Grill, Garden, Lighting, Mailbox, Rain Gutters, Speakers |
|---|---|
| Construction Materials | Brick, Stone |
Parking
| Garage Yes / No | Yes |
|---|---|
| Parking Features | Driveway, Garage, Garage Door Opener |
Utilities
| Utilities | Electricity Connected, Natural Gas Connected, Water Connected |
|---|---|
| Sewer | Public Sewer |
Taxes
| Tax Year | 2024 |
|---|---|
| Tax Assessed Value | 429 |
| Tax Annual Amount | 9703.2 |
Area Information
| State | NY |
|---|---|
| County | Nassau County |
| City | Baldwin |
| Zip Code | 11510 |
| School District | Uniondale High School |
| Elementary School | Grand Avenue Elementary School |
| High School | Uniondale High School |
| Listing VS Median (in 11510) | |
Price: $835,000 low | high Med: $700,000 sqft: 1,502 low | high Med: 1,618 $ / sqft: $556 low | high Med: $453 On site: 20 low | high Med: 17 | |
Market Activity 11510
Request a showing
Request a showing
Contact
Learn More About This Property

| Open House |
|---|
| In-Person 08/30 2:30 PM - 4:30 PM |
| In-Person 08/30 2:30 PM - 4:30 PM |
| State | NY |
|---|---|
| County | Nassau County |
| City | Baldwin |
| Zip Code | 11510 |
| School District | Uniondale High School |
| Elementary School | Grand Avenue Elementary School |
| High School | Uniondale High School |
| Listing VS Median (in 11510) | |
Price: $835,000 low | high Med: $700,000 sqft: 1,502 low | high Med: 1,618 $ / sqft: $556 low | high Med: $453 On site: 20 low | high Med: 17 | |