
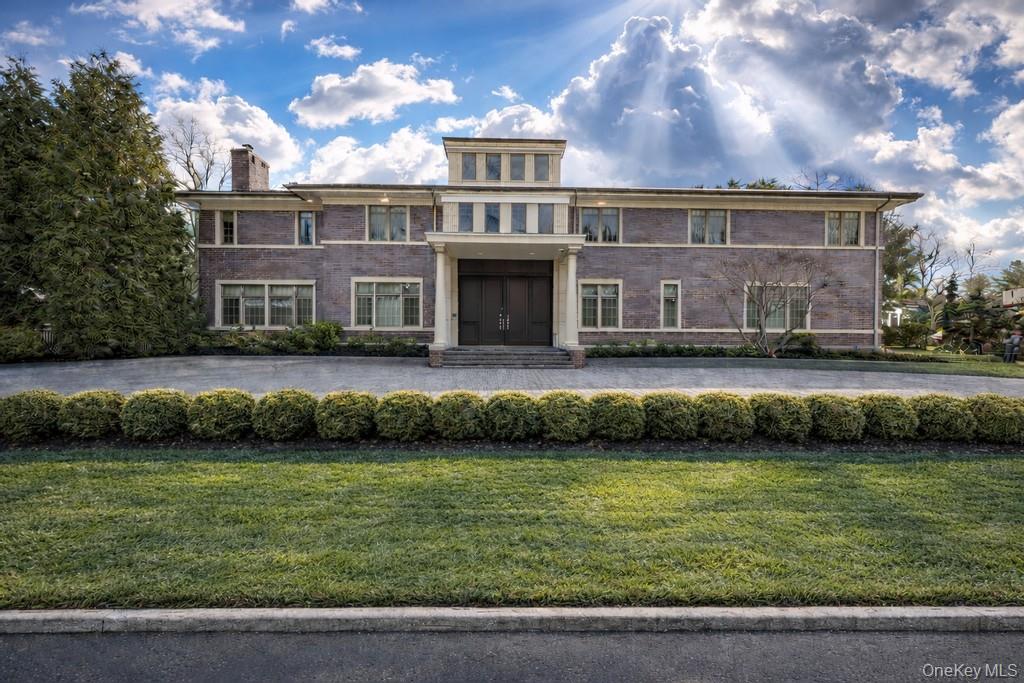
865 Barberry Lane,Woodsburgh, NY 11598
Woodsburgh, NY 11598


Description
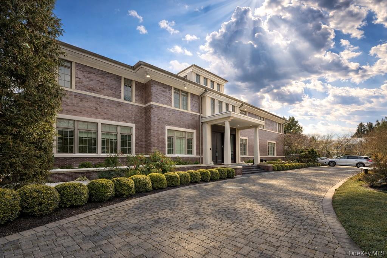
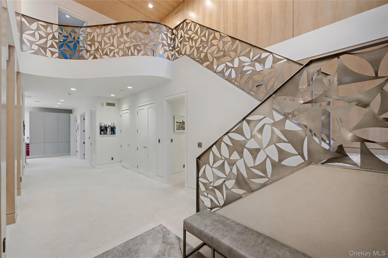
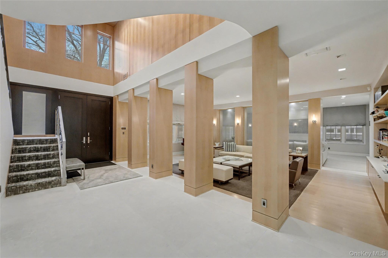
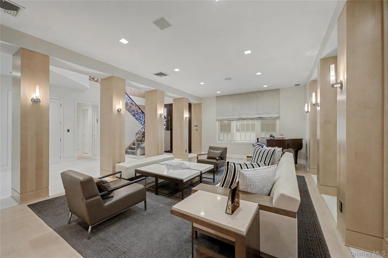
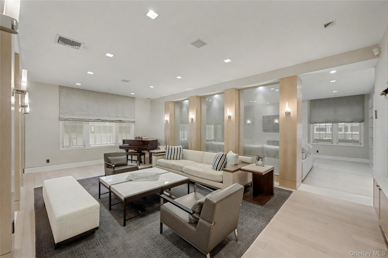
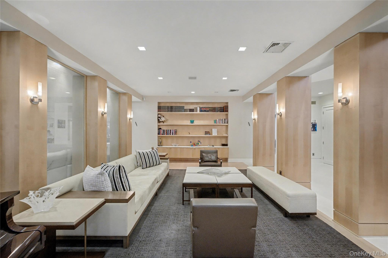
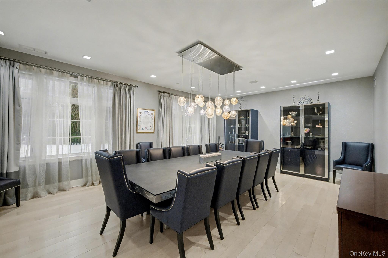
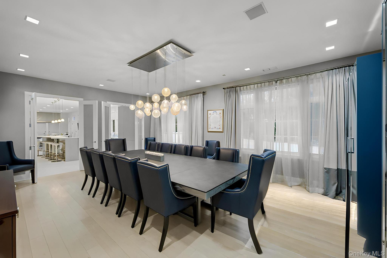
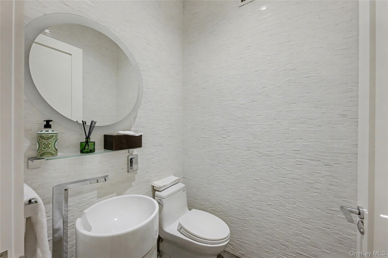
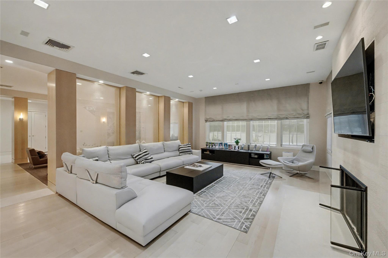
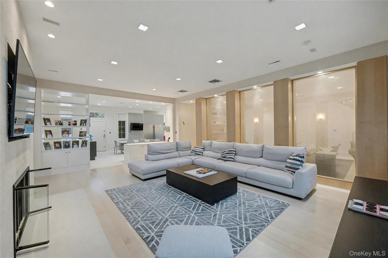
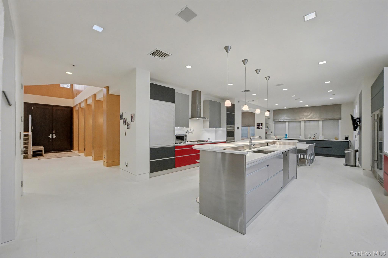
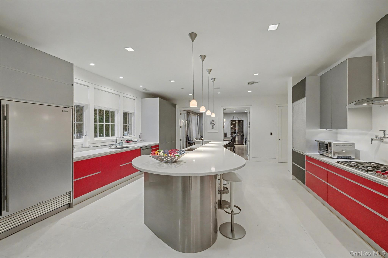
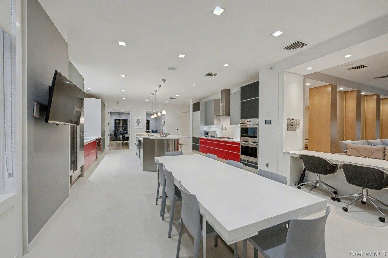
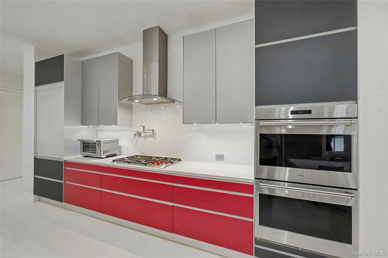
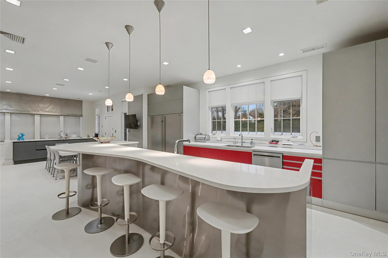
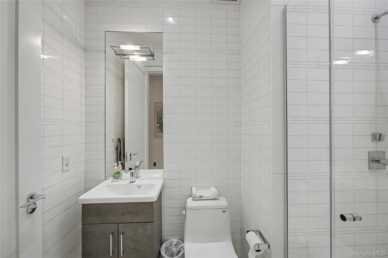
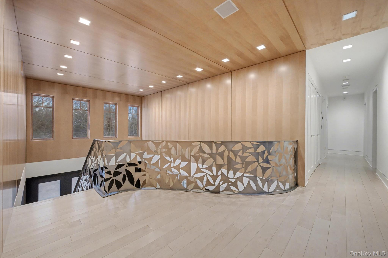
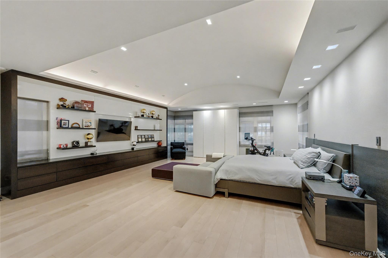
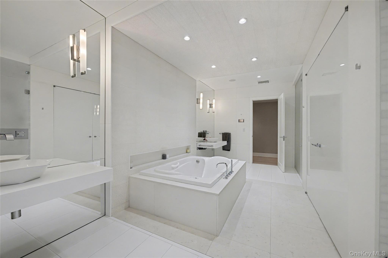
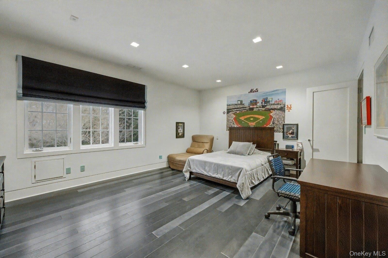
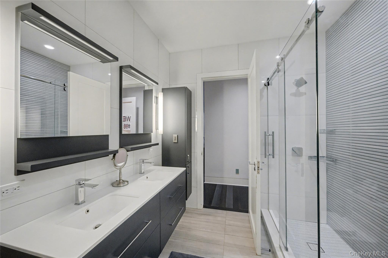
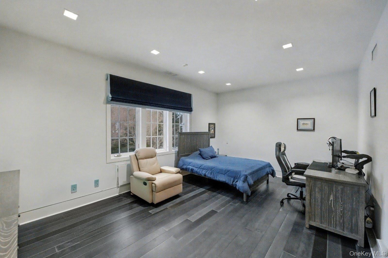
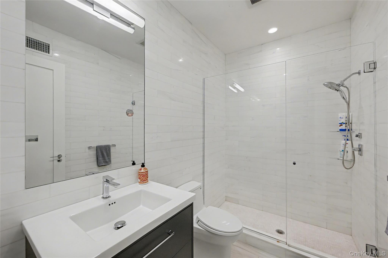
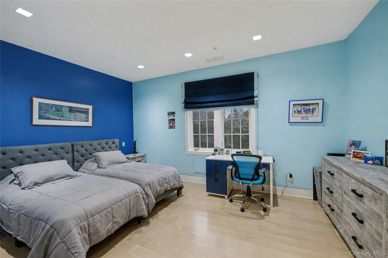
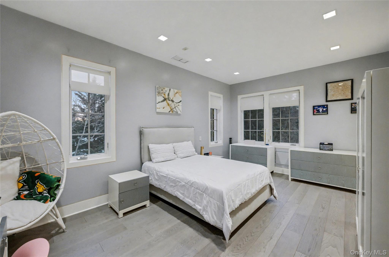
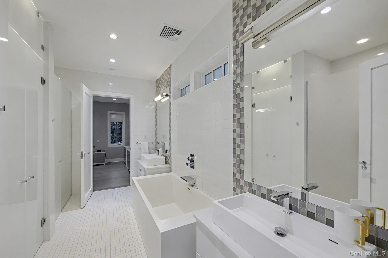
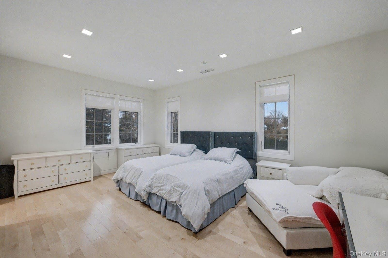
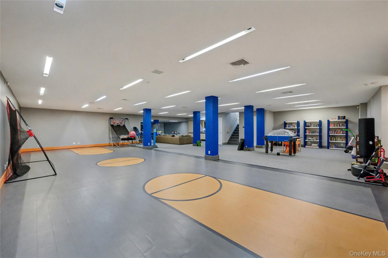
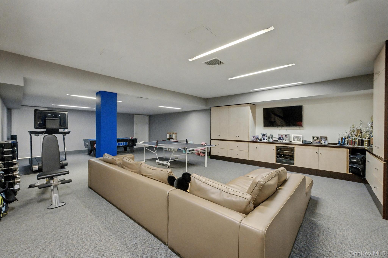
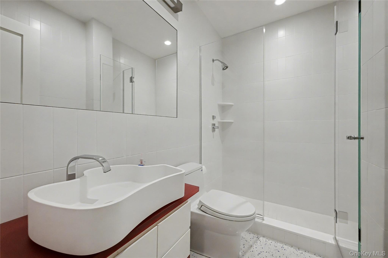
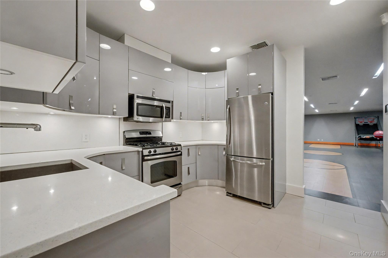
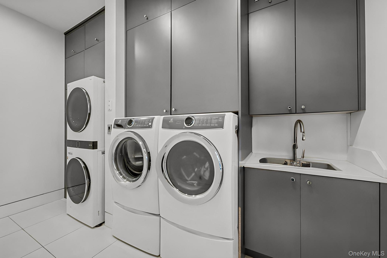
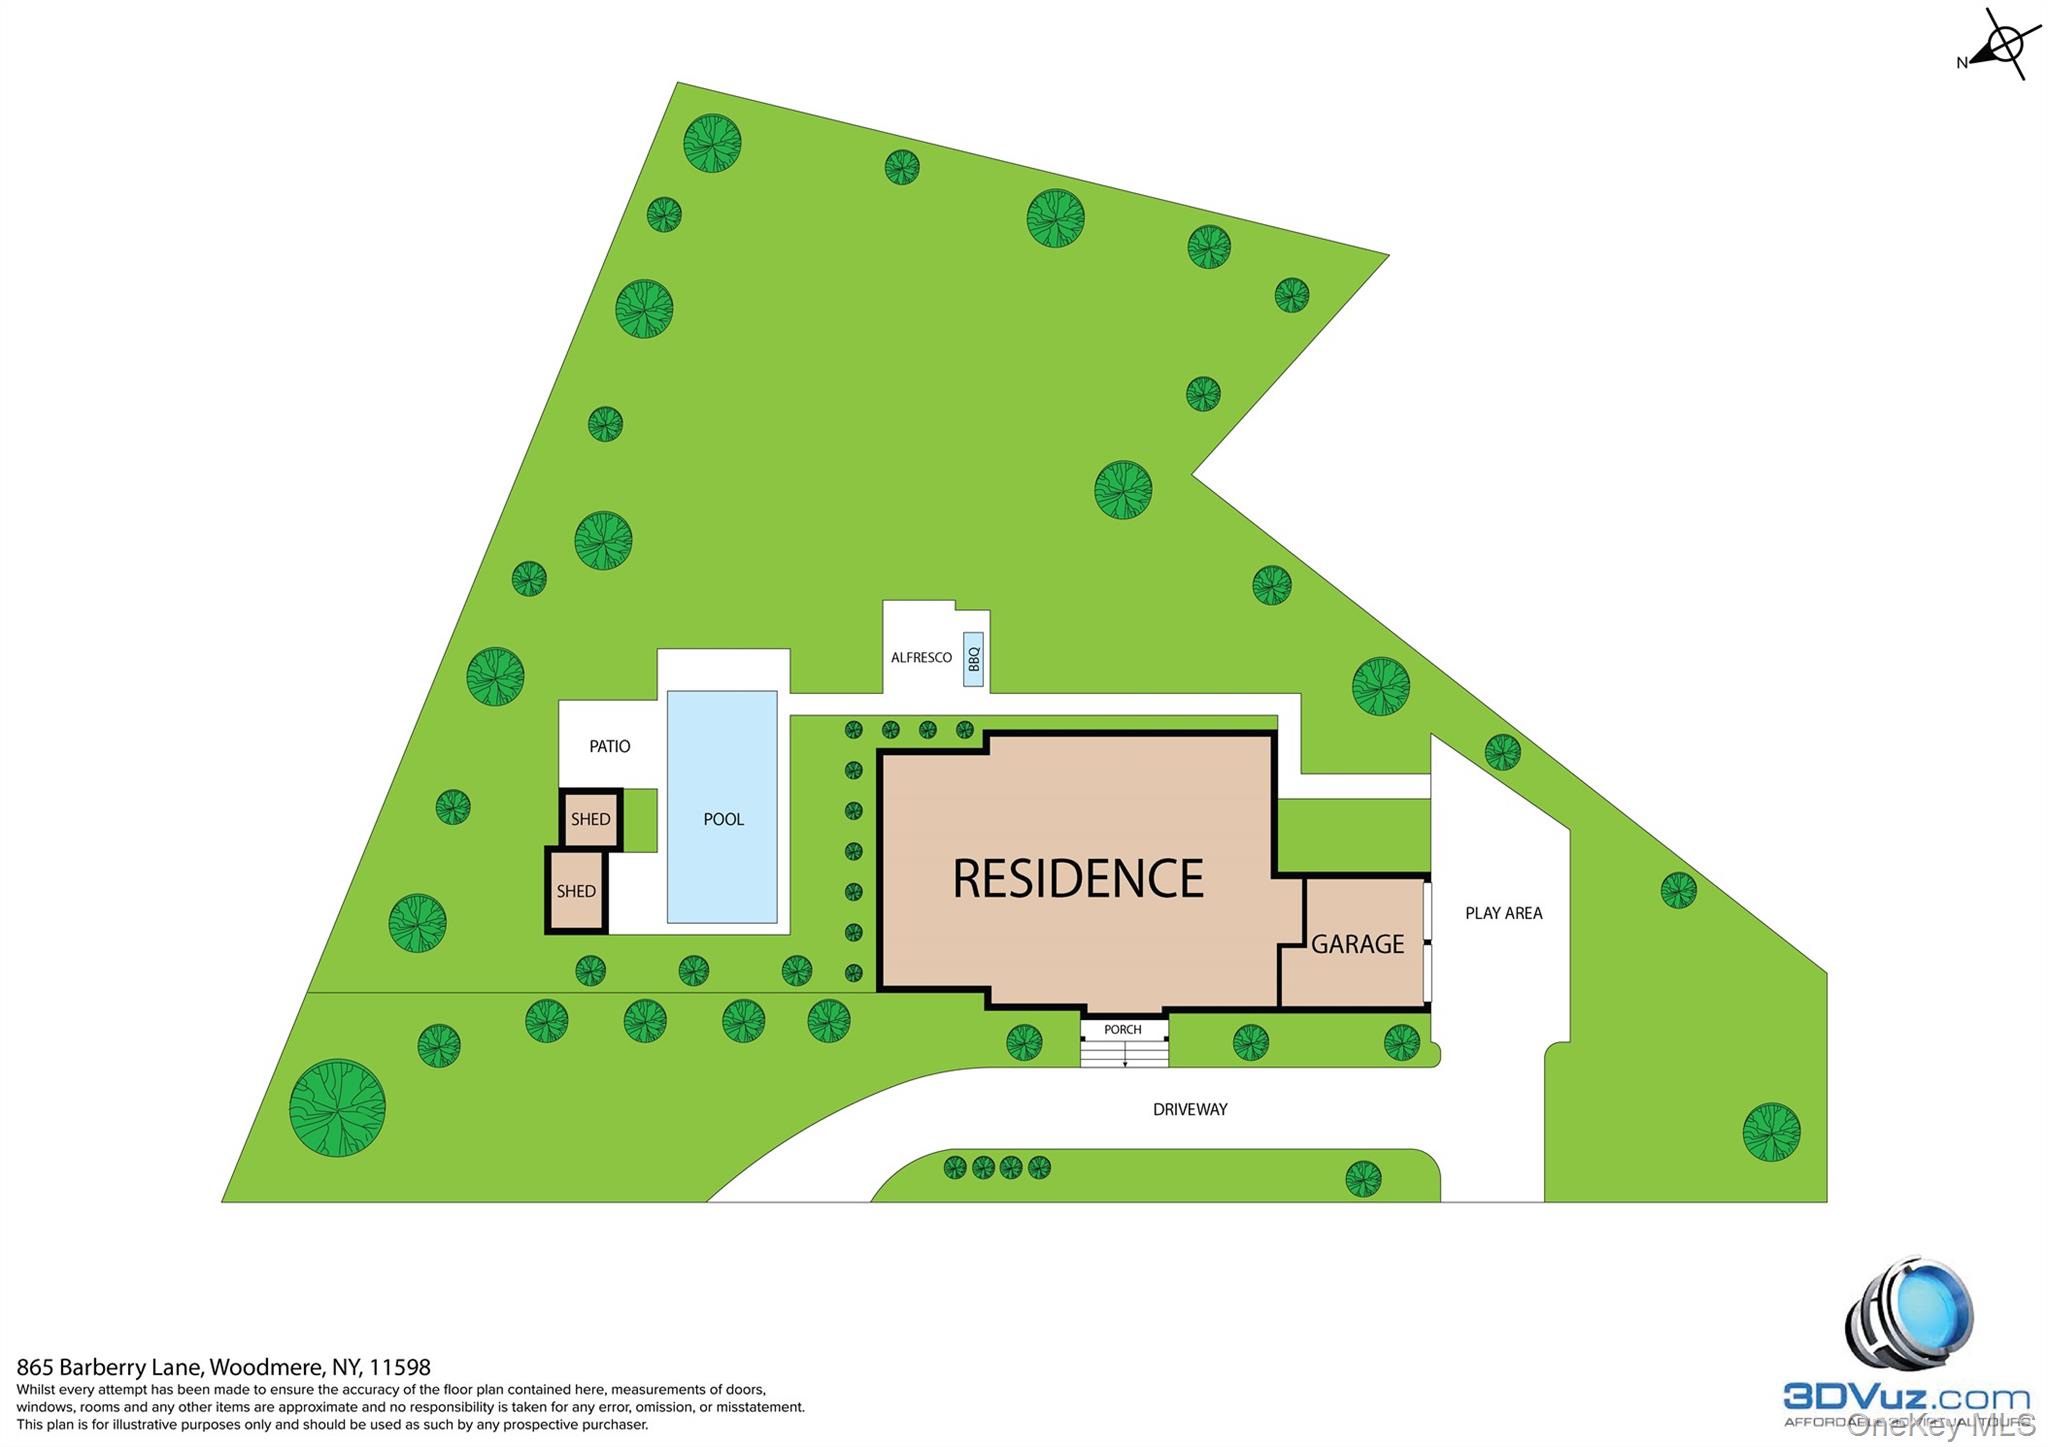
Welcome to this custom-built 7,719 sq ft Colonial that sits on a 34,848 sq ft lot and offers exceptional space and craftsmanship. A double-height foyer leads to formal living and dining rooms, a den, and a chef’s eat-in kitchen with Valcucine cabinetry, limestone floors, two cooktops, three refrigerators, three dishwashers, and dual sinksdesigned for effortless entertaining. The first floor also includes a bedroom with full bath, powder room, oversized laundry with three washers and dryers, and handicap-accessible entry.The second level features a luxurious primary suite with custom Polyform closet, plus five additional bedrooms and four baths. A finished third-floor bonus room provides flexible living space. The full finished basement offers a large recreation room, indoor mini basketball court, separate kitchen, bedroom, bath, storage, and water filtration system.Resort-style grounds include a heated in-ground pool, cabana with bath, expansive patio with BBQ, sink and refrigerator, sprinklers, and a finished two-car garage. Radiant heat, 5-zone HVAC, smart lighting, built-in speakers, and alarm complete this exceptional home.The information has been provided by the Seller and public records and has not been verified by the Broker. Information is deemed reliable but not guaranteed.
Details
| MLS # | 952151 |
|---|---|
| Listing Type | For Sale |
| Style | House |
| Sub-Type | Resale |
| Status | Pending |
| Year | 2008 |
| Days On Site | 202 |
| Listing Provided By | Five Towns Miller Realty Inc | Bryna L. Flaum |
Features
| Bed(s) | 7 |
|---|---|
| Bath(s) | 7 Total |
| SQ Feet | 7,719 |
| Garage | 2 |
| Basement | Y |
| Pool | Yes |
| Acreage | 0.80 |
Interior
| Cooling | Central Air |
|---|---|
| Heating | Hot Water |
| Interior Features | First Floor Bedroom, First Floor Full Bath, Built-in Features, Eat-in Kitchen, Entrance Foyer, Formal Dining, High Ceilings, Primary Bathroom, Storage, Washer/Dryer Hookup |
| Appliances | Convection Oven, Dishwasher, Dryer, Gas Cooktop, Microwave, Oven, Refrigerator, Washer |
Exterior
| Construction Materials | Brick |
|---|
Parking
| Garage Yes / No | Yes |
|---|---|
| Parking Features | Attached, Driveway, Garage |
Utilities
| Utilities | Electricity Connected, Natural Gas Connected, Water Connected |
|---|---|
| Sewer | Public Sewer |
Taxes
| Tax Year | 2025 |
|---|---|
| Tax Assessed Value | 2465 |
| Tax Annual Amount | 63429.3 |
Area Information
| State | NY |
|---|---|
| County | Nassau County |
| City | Woodsburgh |
| Zip Code | 11598 |
| School District | George W Hewlett High School |
| Elementary School | Franklin Early Childhood Center |
| High School | George W Hewlett High School |
| Listing VS Median (in 11598) | |
Price: $5,950,000 low | high Med: $1,359,000 sqft: 7,719 low | high Med: 1,916 $ / sqft: $771 low | high Med: $709 On site: 202 low | high Med: 6 | |
Market Activity 11598
Request a showing
Request a showing
Contact
Learn More About This Property

| State | NY |
|---|---|
| County | Nassau County |
| City | Woodsburgh |
| Zip Code | 11598 |
| School District | George W Hewlett High School |
| Elementary School | Franklin Early Childhood Center |
| High School | George W Hewlett High School |
| Listing VS Median (in 11598) | |
Price: $5,950,000 low | high Med: $1,359,000 sqft: 7,719 low | high Med: 1,916 $ / sqft: $771 low | high Med: $709 On site: 202 low | high Med: 6 | |
 | $3,690,000835 Barberry LaneWoodsburgh, NY 11598 |