New Listing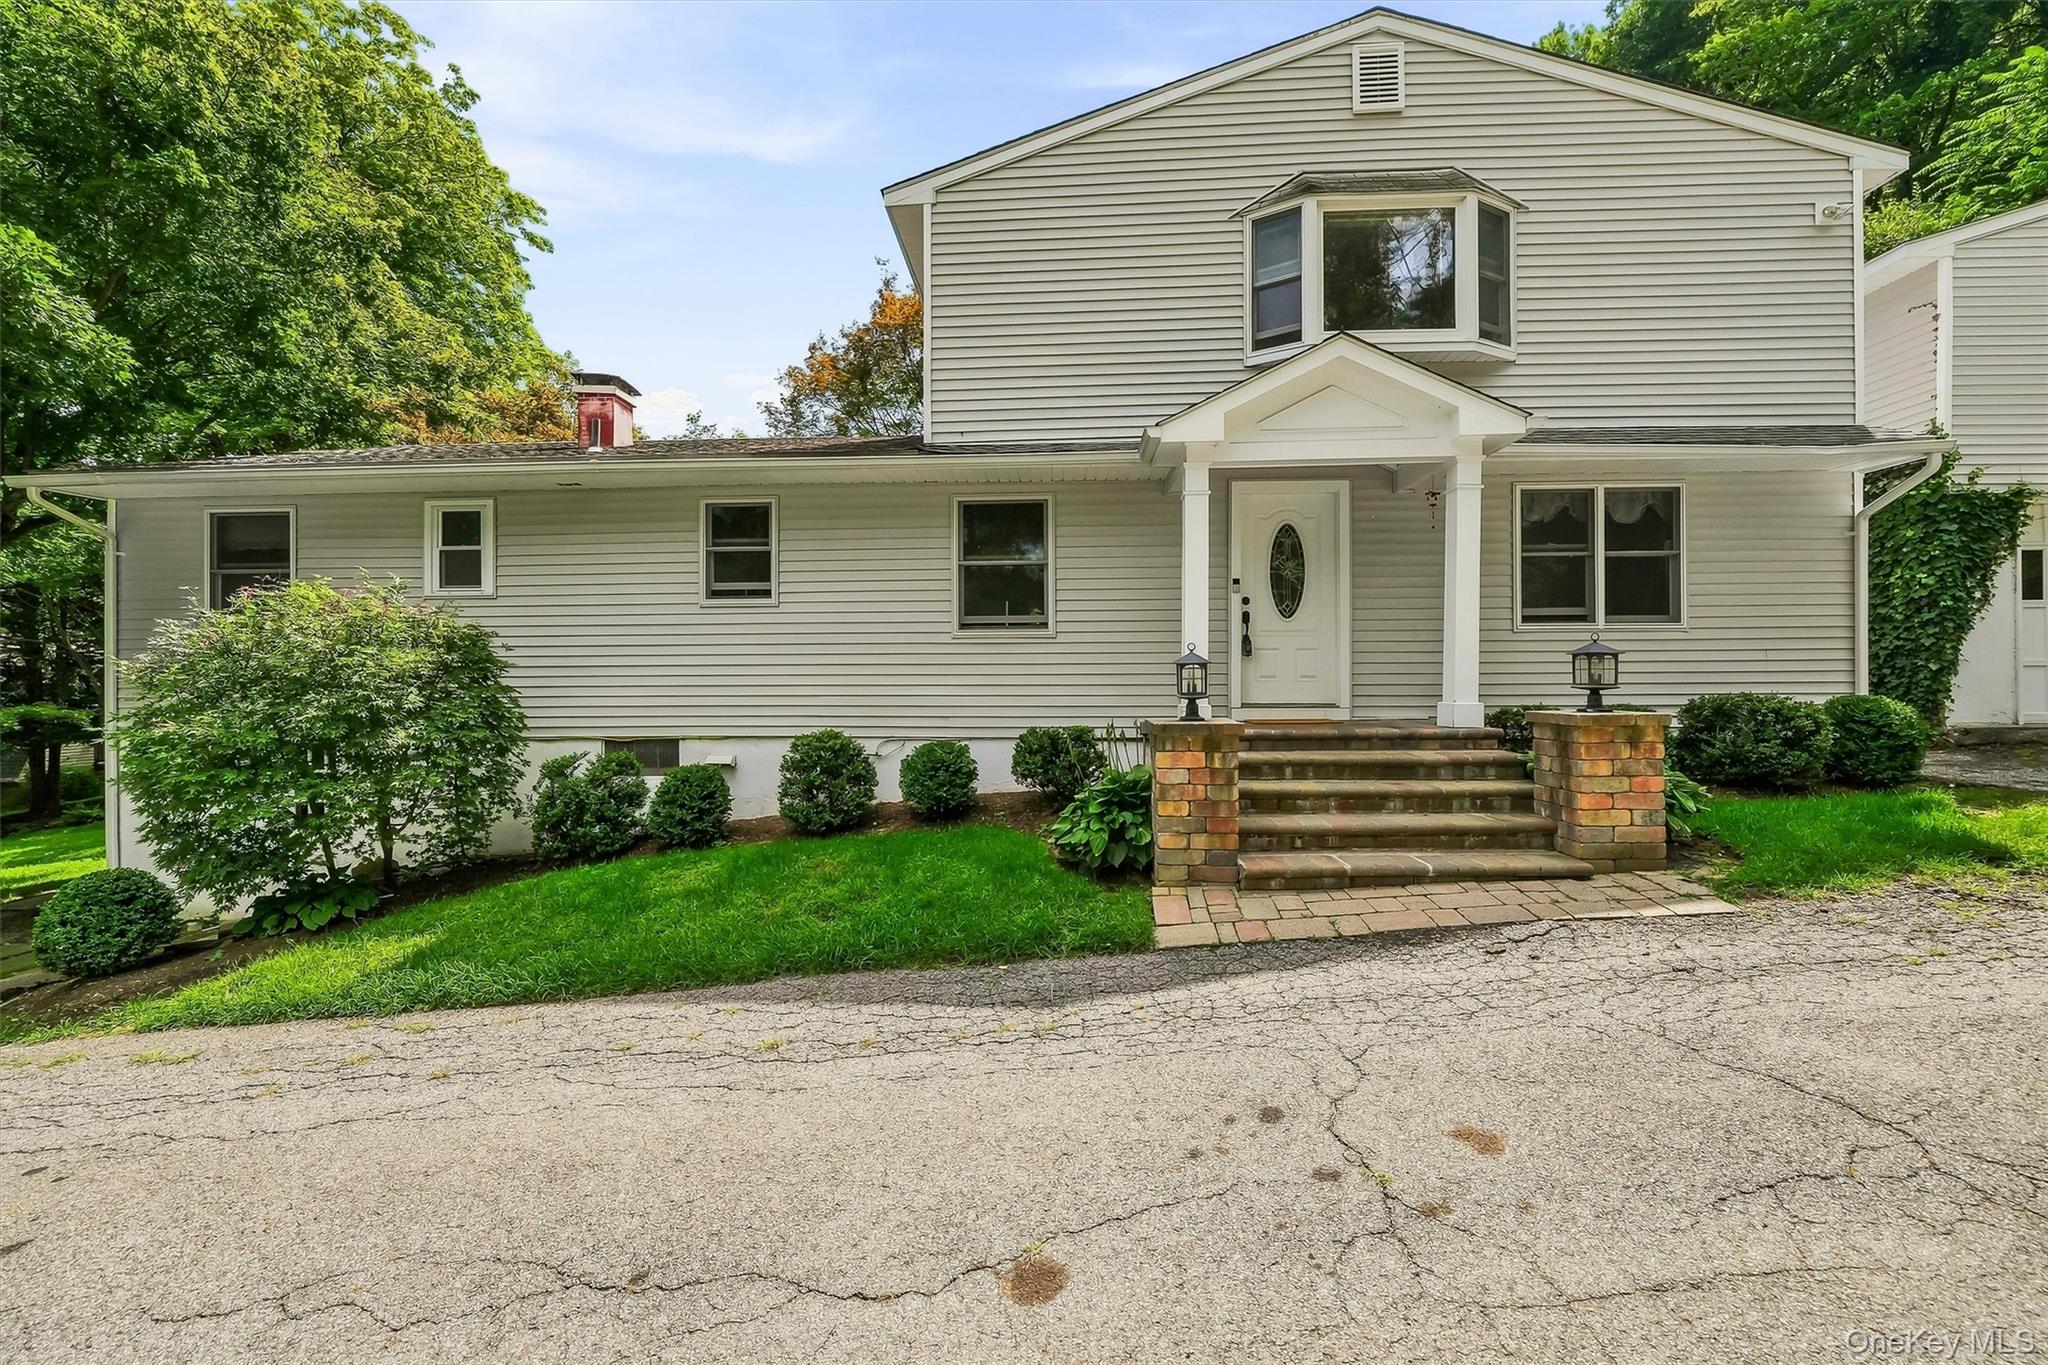
88 Pines Bridge Road,Mount Kisco, NY 10549
Mount Kisco, NY 10549

Description
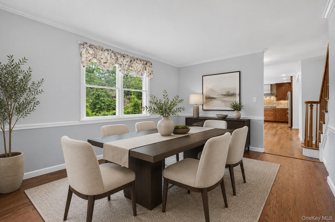
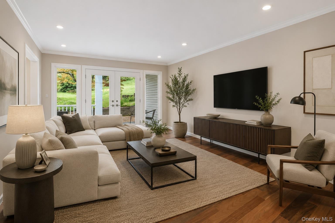
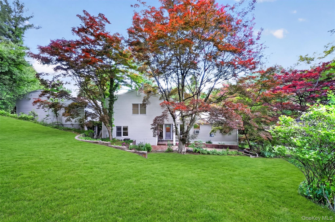
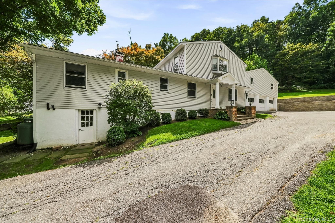
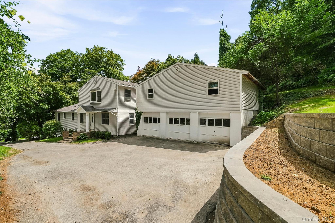
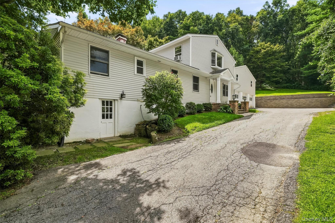
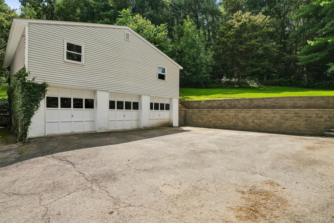
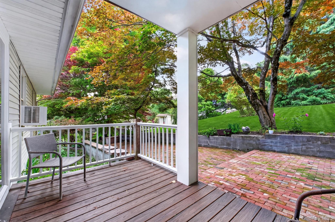
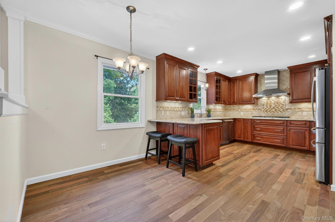
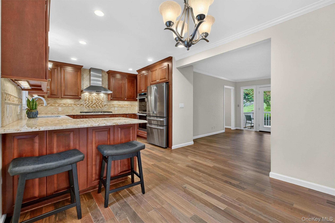
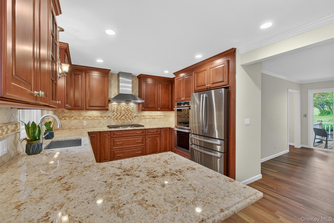
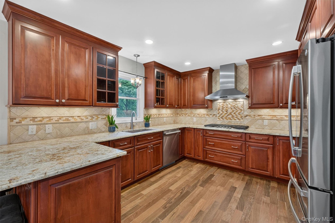
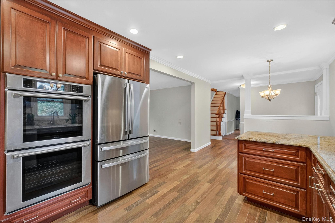
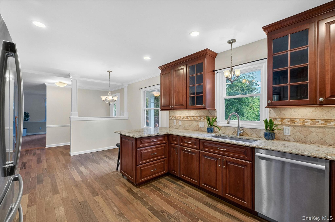
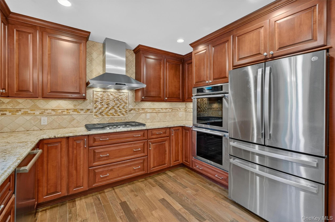
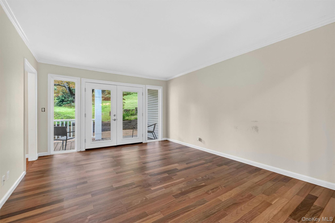
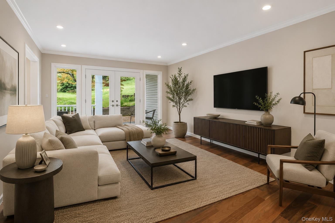
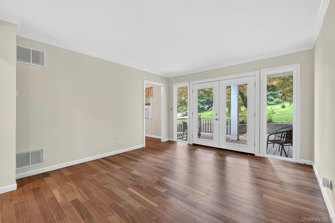
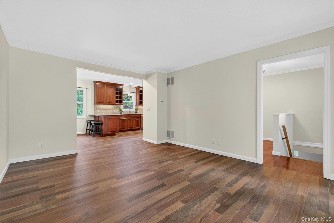
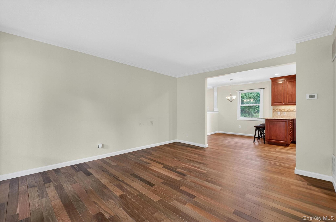
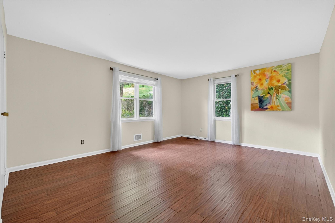
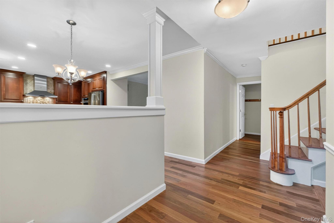
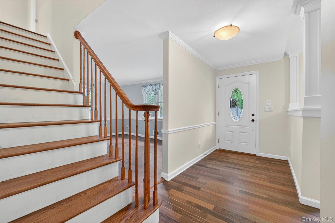
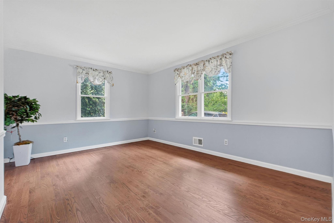
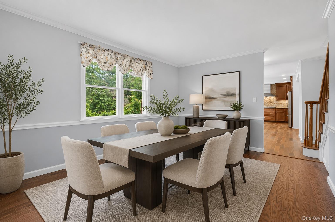
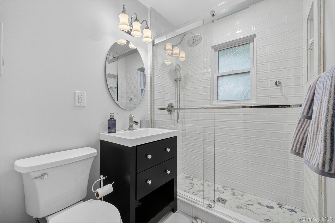
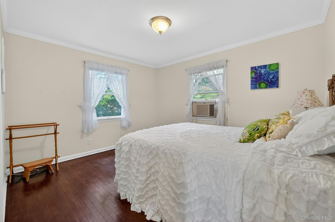
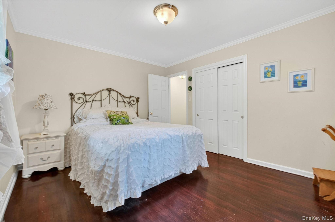
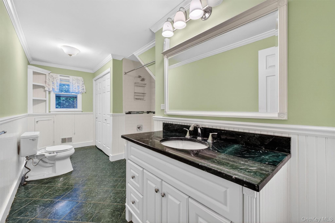
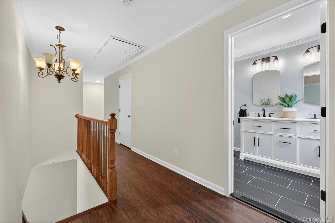
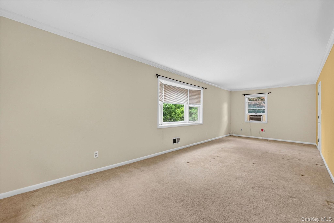
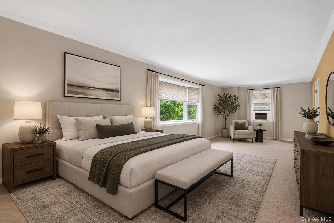
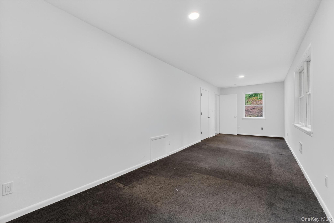
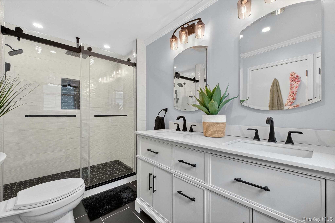
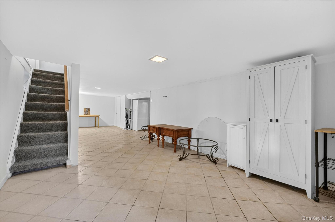
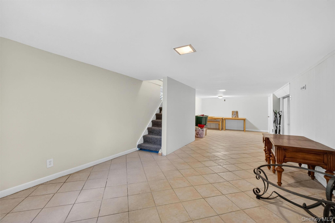
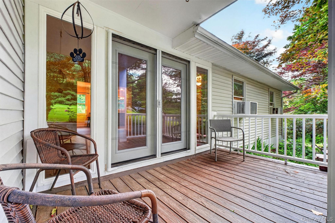
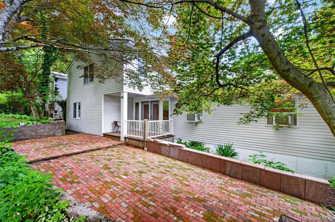
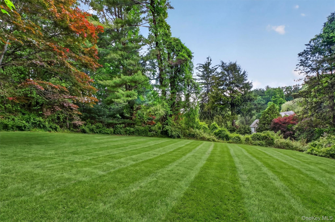
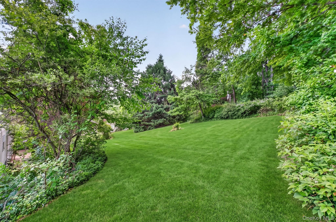
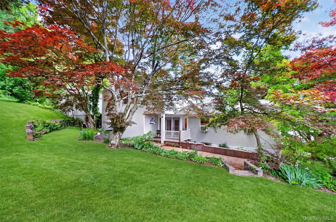
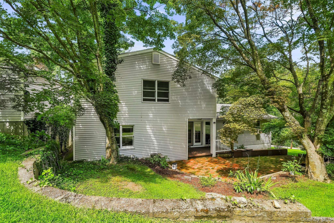
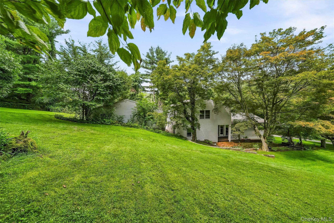
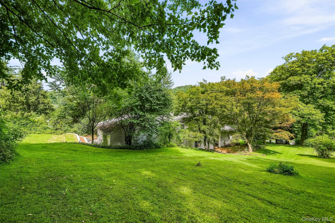
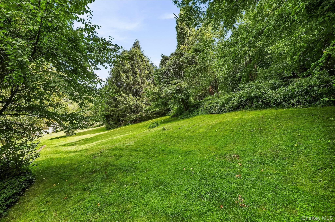
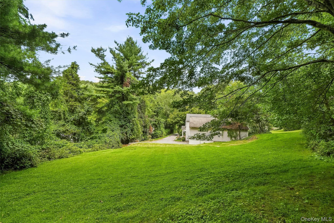
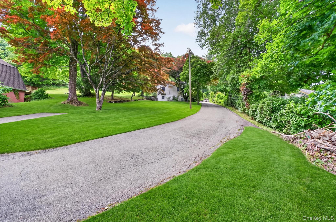
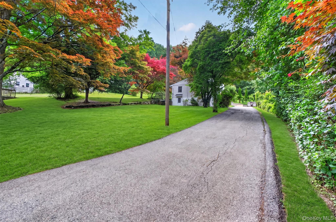
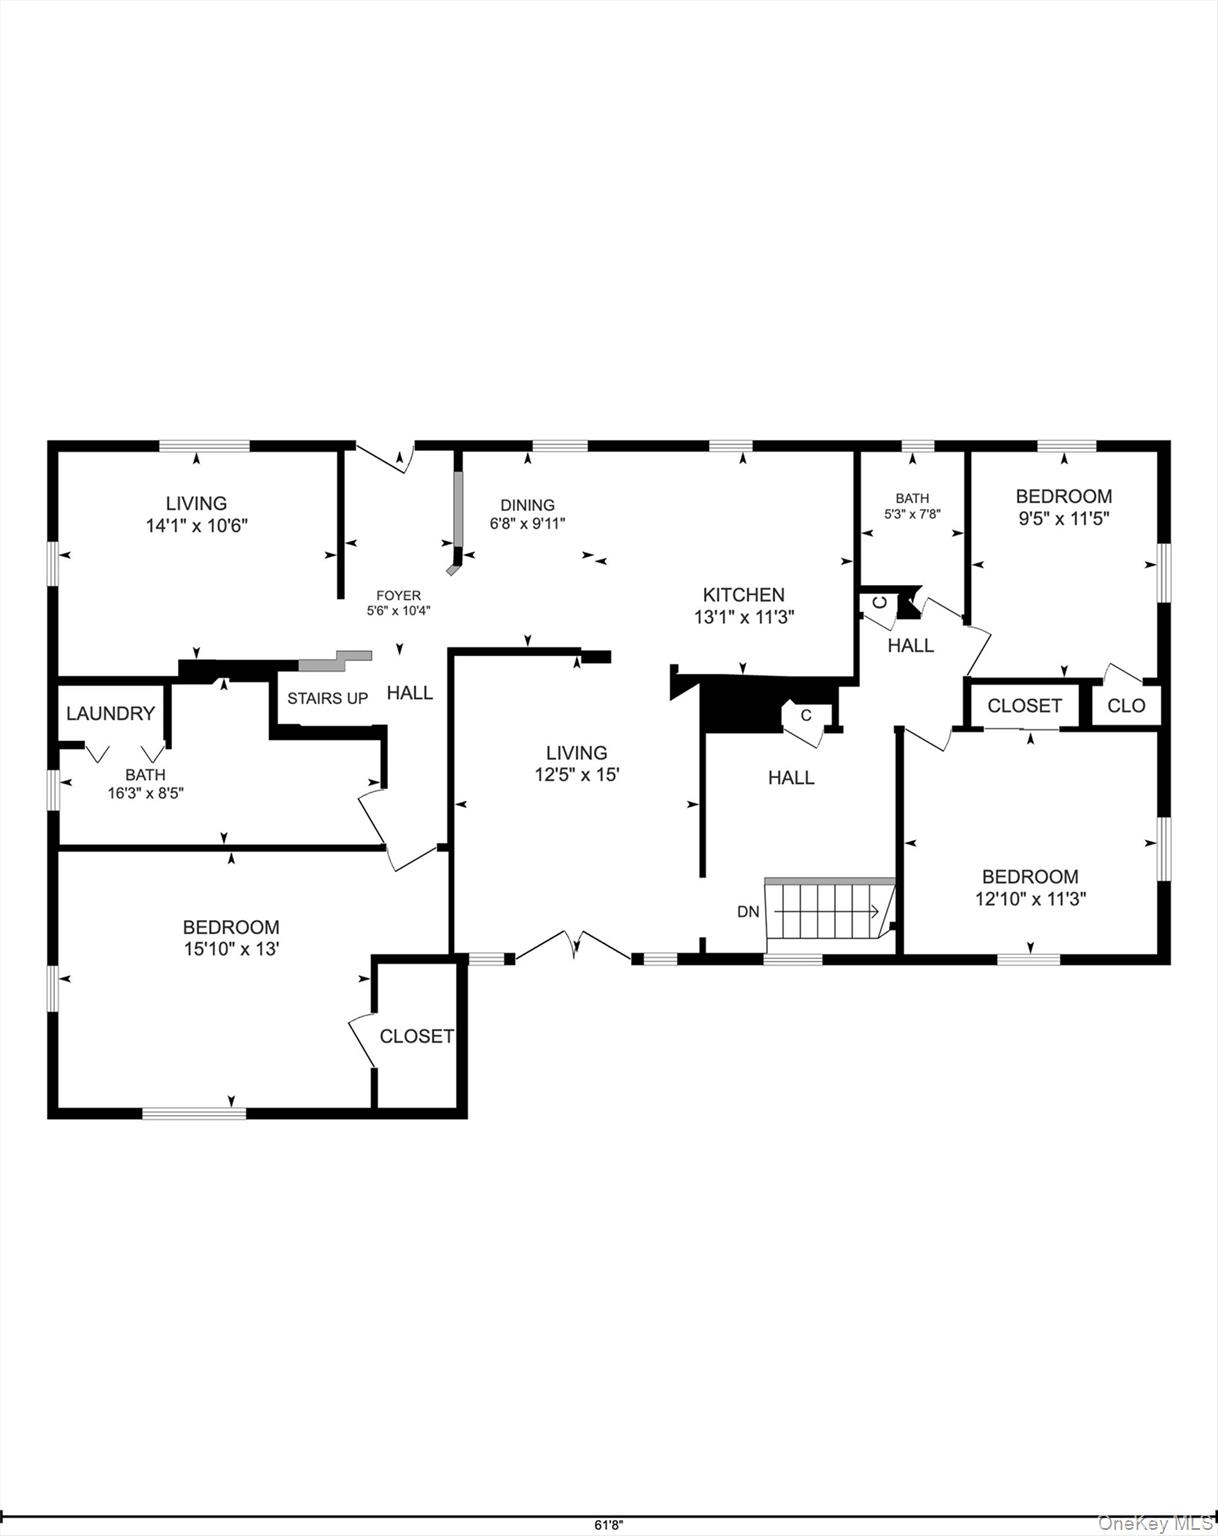
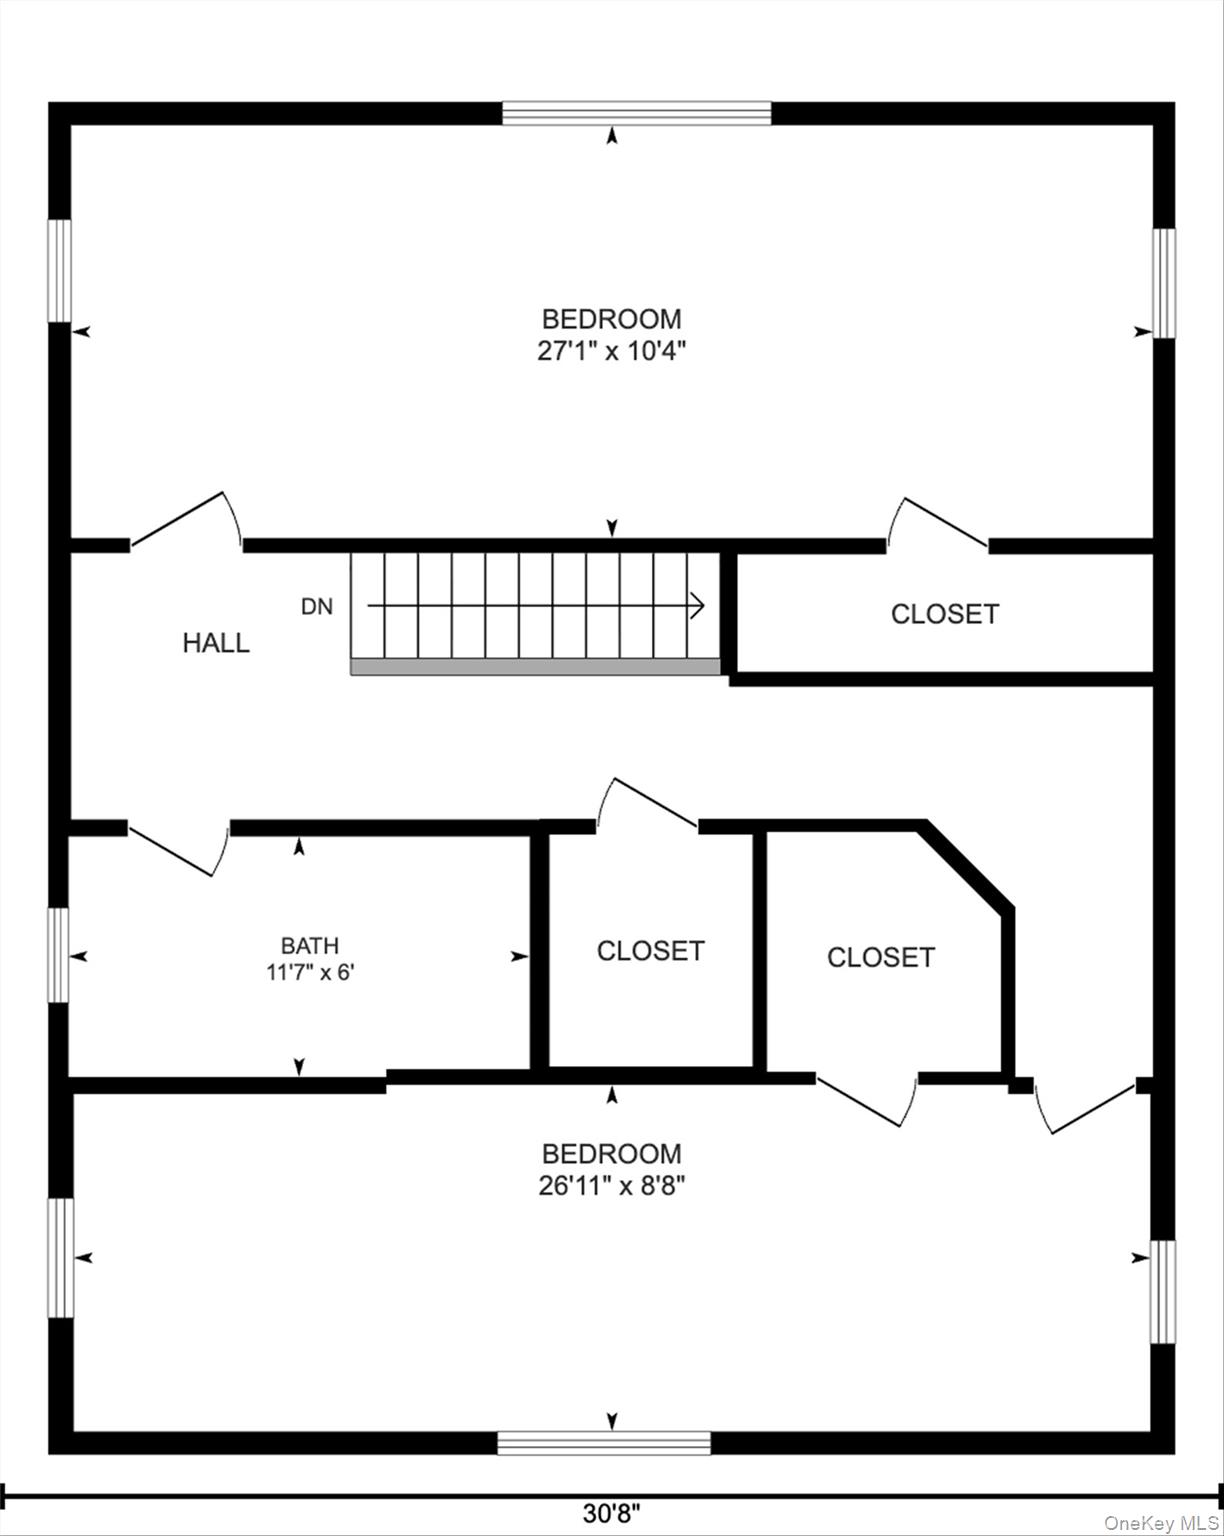
SITUATED IN BEDFORD CORNERS! Welcome to 88 Pines Bridge Road, a beautifully appointed home in the sought-after Bedford School District, privately set back from the road and offering an ideal blend of quality, comfort, and convenience. Refined throughout with crown molding, custom cabinetry, granite kitchen and bath finishes, walk-in closets, and high-end appliances, the home features fully renovated bathrooms with modern, high-end fixtures and a sophisticated design. Recent improvements include exterior re-siding (approx. 4 years ago), a new retaining wall, a hot water heater (approx. 5 years), and a forced hot-air oil furnace (approx. 10 years). A three-car garage provides excellent storage and flexibility, with approximately 1,000 square feet of additional space above offering strong future potential. Conveniently located near Metro-North, major highways, shopping, and daily amenities, yet set in a private, tranquil setting, this home delivers space, craftsmanship, and location in one compelling package. With its oversized rooms, updated interiors, and endless possibilities for customization and expansion, this property offers a rare combination of move-in-ready comfort and future value.
Details
| MLS # | 1043043 |
|---|---|
| Listing Type | For Sale |
| Style | House |
| Sub-Type | Resale |
| Status | Active |
| Year | 1957 |
| Days On Site | 6 |
| Listing Provided By | Keller Williams Prestige Prop | Kristin H. Poellot |
Features
| Bed(s) | 4 |
|---|---|
| Bath(s) | 3 Total |
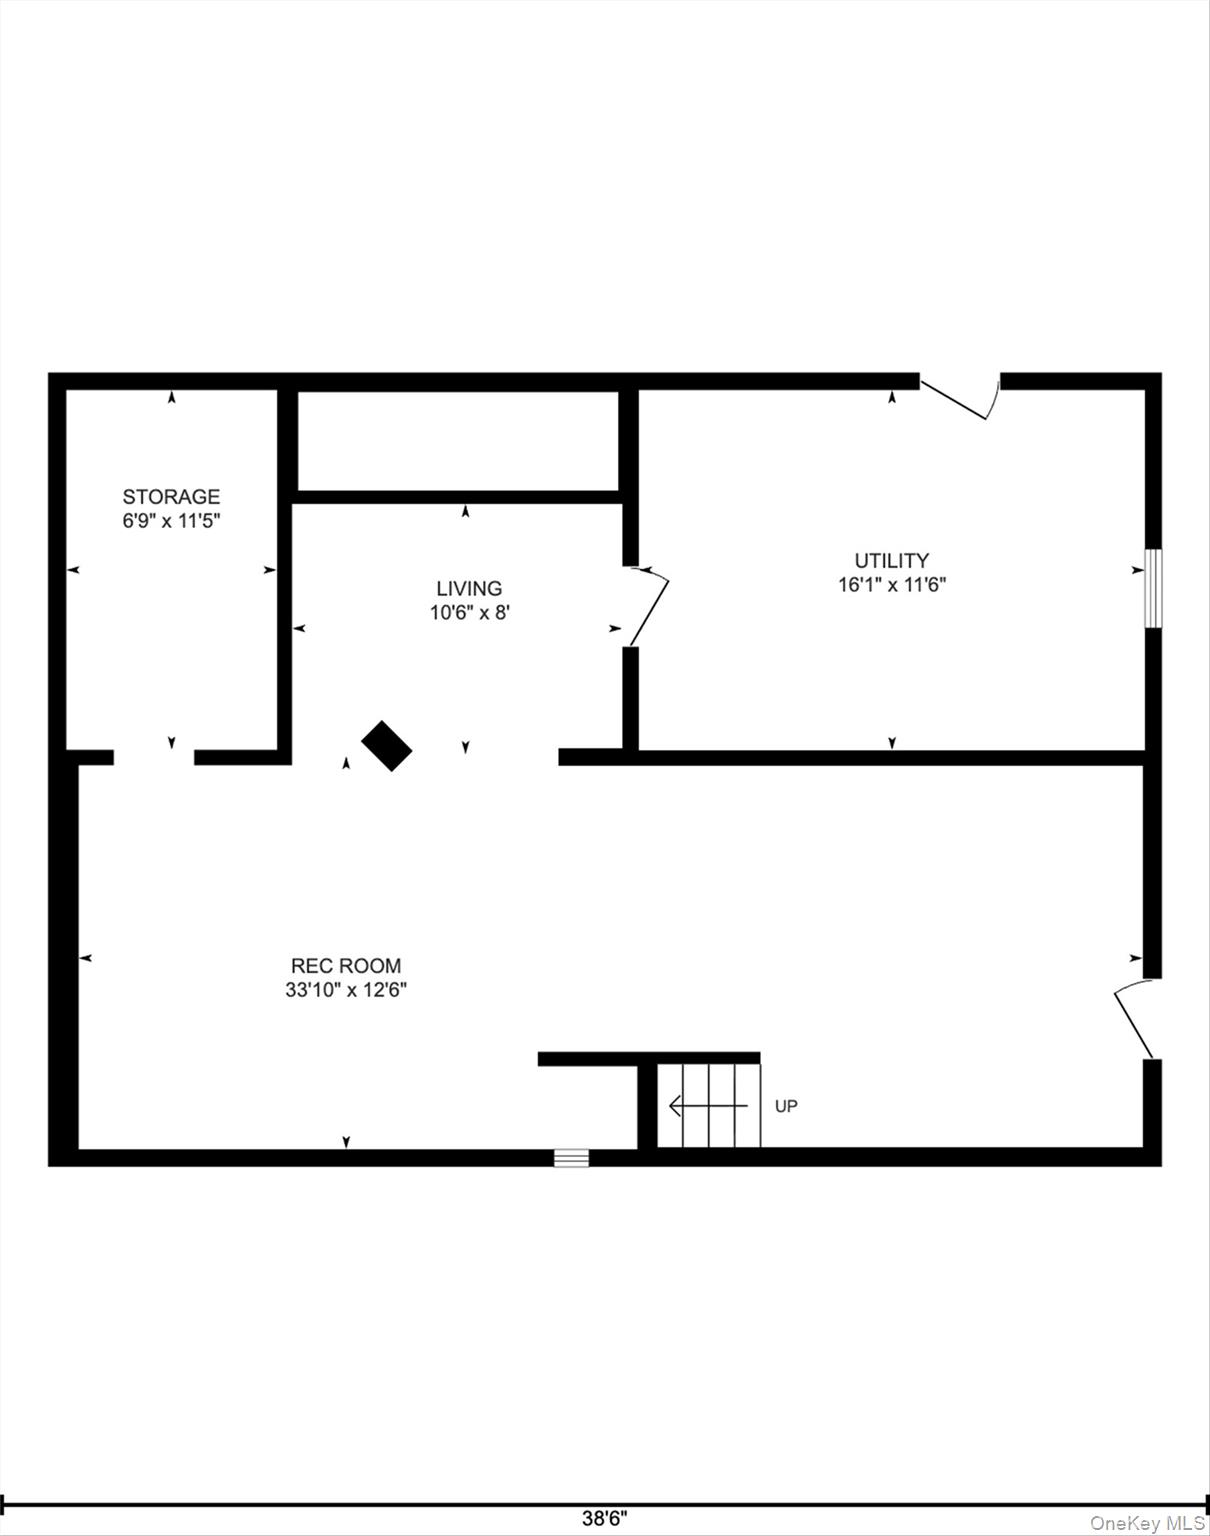
| SQ Feet | 3,200 |
| Garage | 3 |
| Basement | Y |
| Acreage | 0.90 |
Interior
| Cooling | Wall/Window Unit(s) |
|---|---|
| Heating | Oil |
| Interior Features | First Floor Bedroom, First Floor Full Bath, Eat-in Kitchen, Formal Dining, Granite Counters, Storage |
| Appliances | Cooktop, Dishwasher, Dryer, Gas Cooktop, Microwave, Refrigerator, Stainless Steel Appliance(s), Washer |
Exterior
| Construction Materials | Vinyl Siding |
|---|
Parking
| Garage Yes / No | Yes |
|---|---|
| Parking Features | Detached, Driveway, Garage |
Utilities
| Utilities | Cable Connected, Electricity Connected, Propane |
|---|---|
| Sewer | Septic Tank |
Taxes
| Tax Year | 2025 |
|---|---|
| Tax Assessed Value | 48100 |
| Tax Annual Amount | 11125.93 |
Area Information
| State | NY |
|---|---|
| County | Westchester County |
| City | Mount Kisco |
| Zip Code | 10549 |
| School District | Fox Lane High School |
| Elementary School | West Patent Elementary School |
| High School | Fox Lane High School |
| Listing VS Median (in 10549) | |
Price: $899,000 low | high Med: $685,000 sqft: 3,200 low | high Med: 2,211 $ / sqft: $281 low | high Med: $310 On site: 6 low | high Med: 101 | |
Market Activity 10549
Request a showing
Request a showing
Contact
Learn More About This Property

| State | NY |
|---|---|
| County | Westchester County |
| City | Mount Kisco |
| Zip Code | 10549 |
| School District | Fox Lane High School |
| Elementary School | West Patent Elementary School |
| High School | Fox Lane High School |
| Listing VS Median (in 10549) | |
Price: $899,000 low | high Med: $685,000 sqft: 3,200 low | high Med: 2,211 $ / sqft: $281 low | high Med: $310 On site: 6 low | high Med: 101 | |