

Description
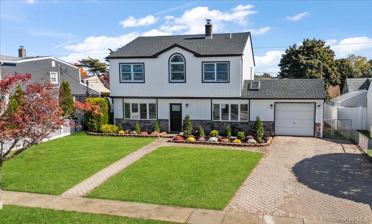
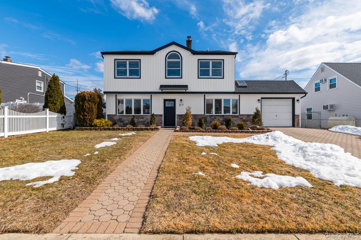
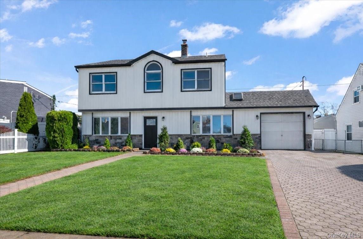
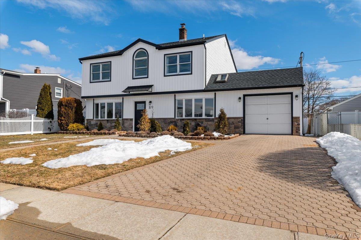
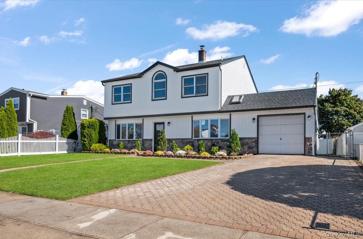
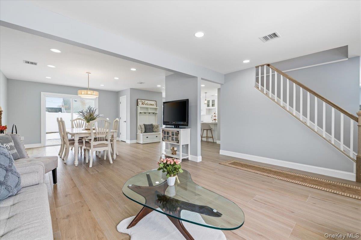
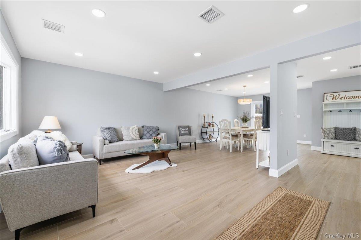
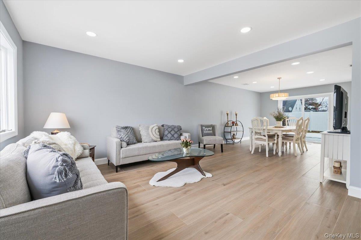
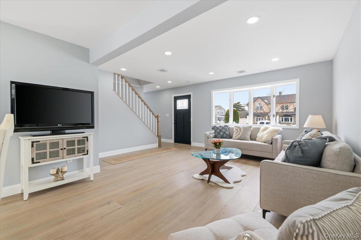
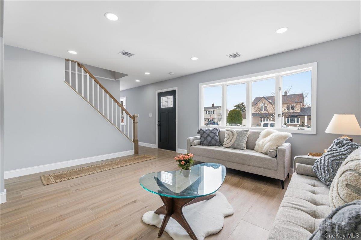
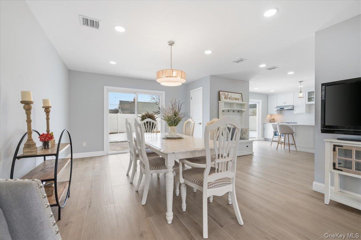
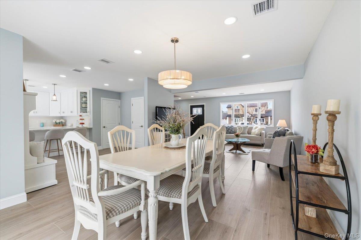
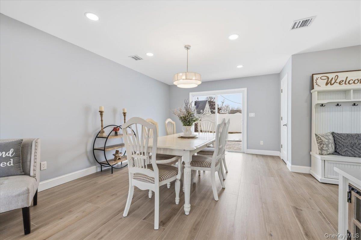
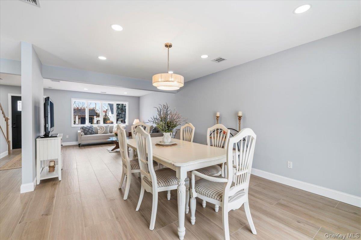
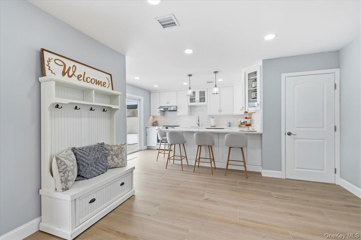
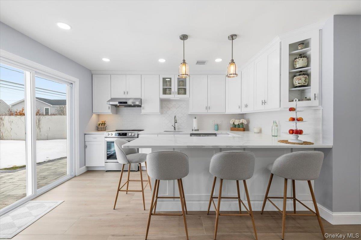
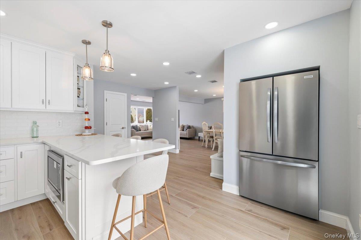
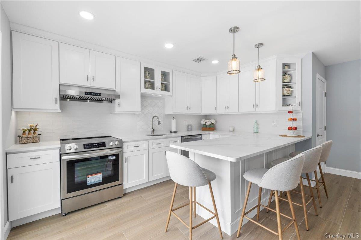
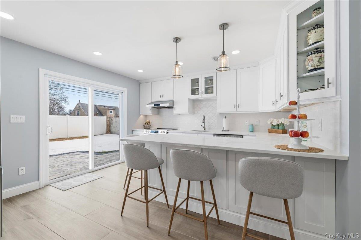
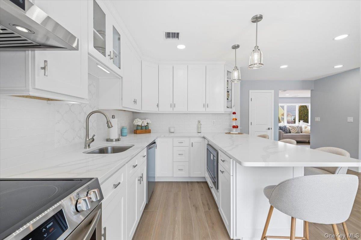
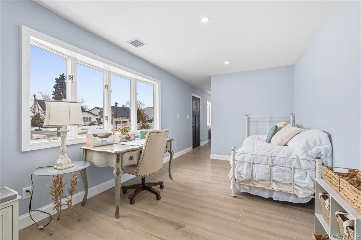
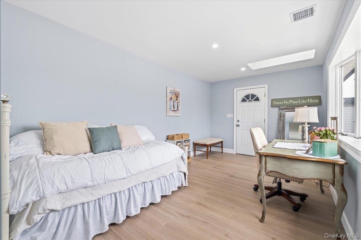
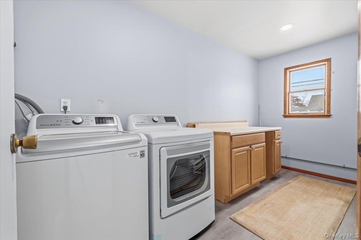
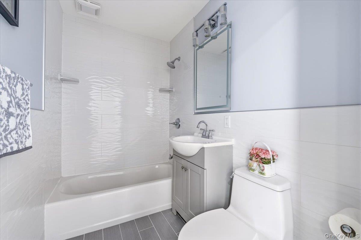
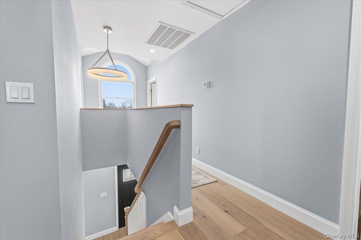
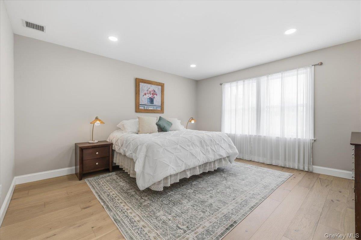
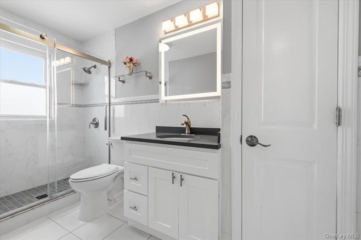
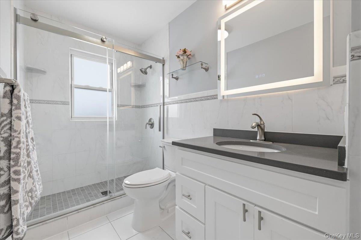

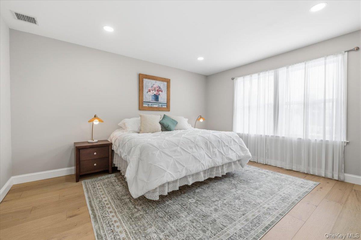
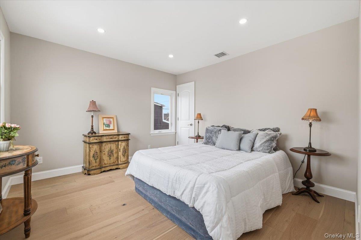
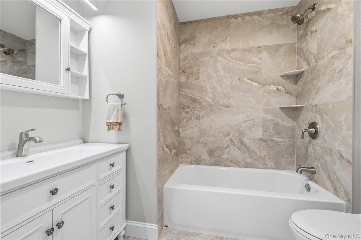
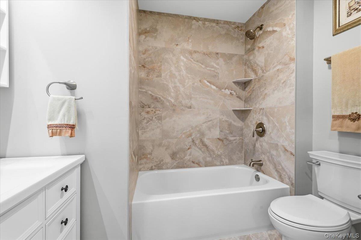
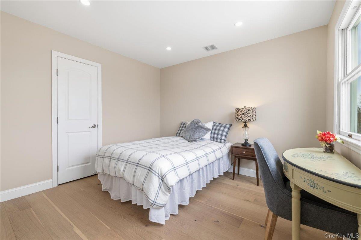
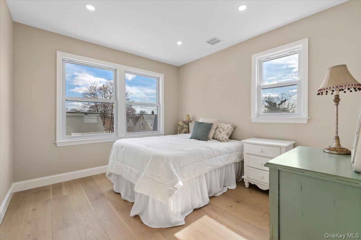
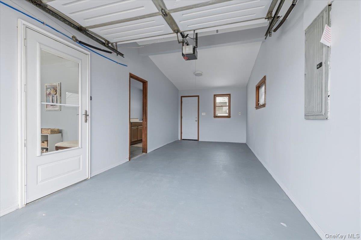
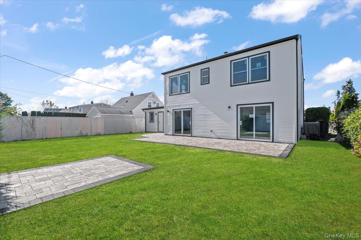
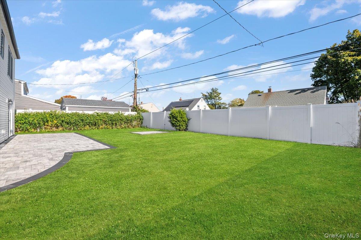
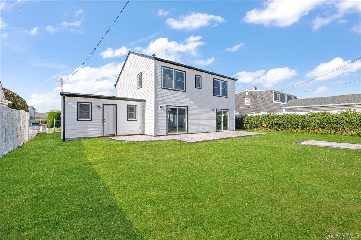
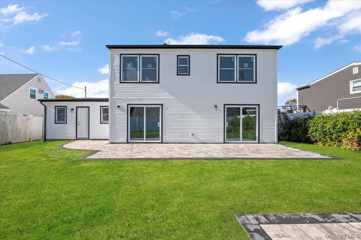
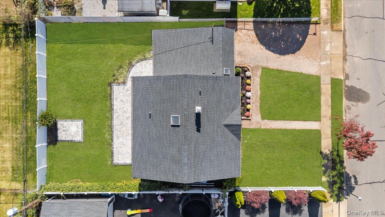
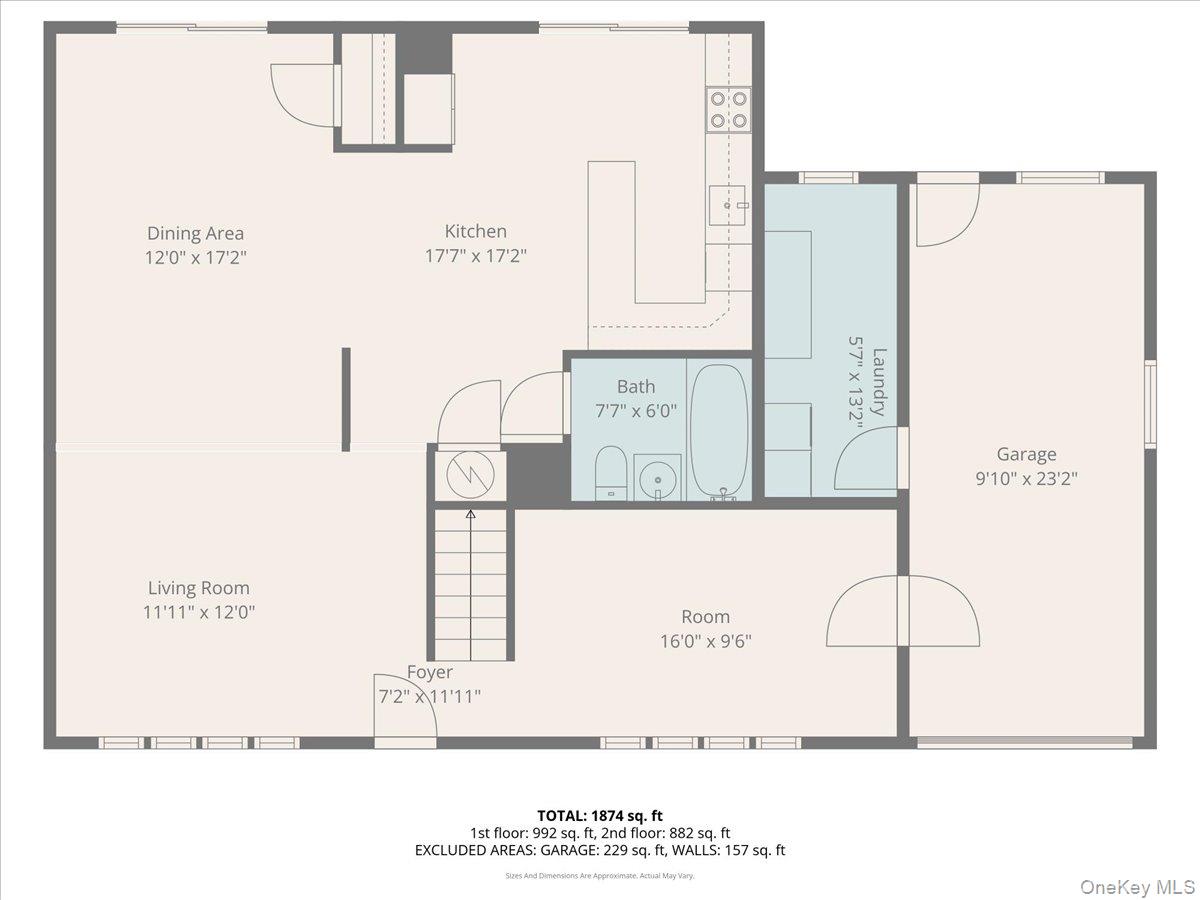
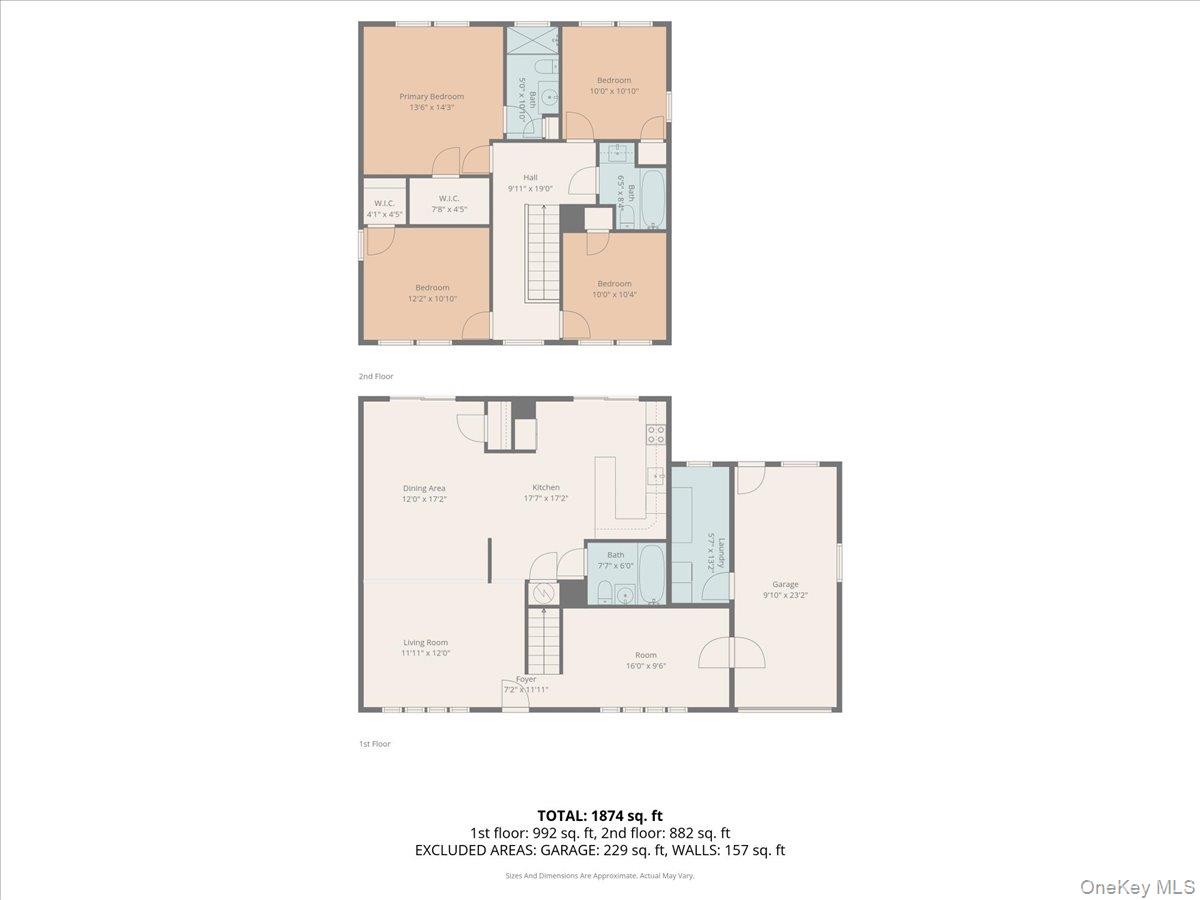
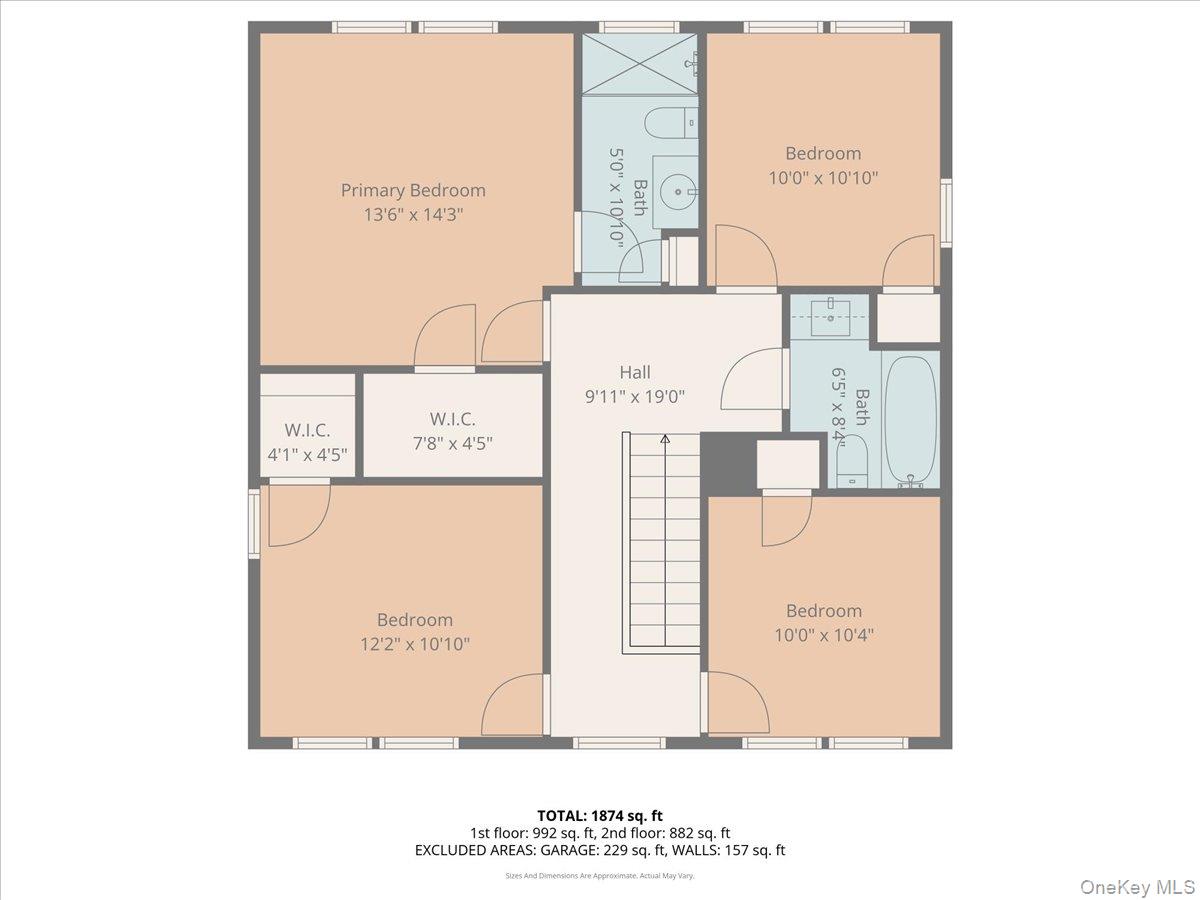
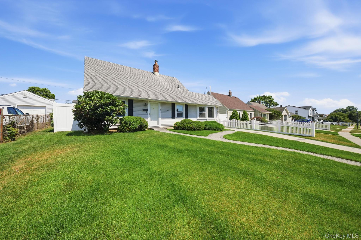
Better than Brand New, Magnificent Extended and Expanded Colonial Home is Like Turning the Pages of a Designer Magazine. All the Benefits of New Turn Key, without the Taxes of New Construction! All High-End Finishes within this Full Main Level Extension with Full Rear Dormer Above -30' x 6'on Both Levels- Plus Full Front Dormer Allowing for Both Oversized Main and 2nd Floor Living Spaces. Designer Natural Wood-plank Porcelain Tile Floor on Main Level with Open Floor Plan, Front to Back with LR Leading to FDR with Sliders to Paver Patio and Yard, Opening to Brand New Custom Designer EIK with Peninsula Seating, Quartz Countertop, Exquisite Porcelain Glass Backsplash, Under-counter and Pendant Lighting, All New Professional Series Stainless Appliances, Professional Range Hood with Exterior Venting and Additional Set of Sliders to Yard. Main Level Ceramic and Porcelain Bath with Full Tub Plus Additional Main Level Room can be 5th bedroom or Home Office. Also a Separate Laundry Room with Full Size LG Appliances & Storage Cabinets. 1.5 Wide and Extra Long Attached Garage with Attic, Electric Garage Door and Entrance to Both House and Yard. You will find Your Primary Oasis on Second Floor with All High End Engineered White Oak Flooring. King Sized Primary with Walk In Closet and Primary Bath with Double Shower and Linen Closet. 3 Additional BRs on 2nd Floor with Ample Closets and Brand New Porcelain Main Hall Bath with Tub. Upgraded 200 Amp Electric, Brand New Rheem HVAC Heat Pump System and New Rheem Hot Water Heater, CAC Throughout, New LED Hi Light Fixtures Throughout, All Solid Wood Doors, New Designer Stair Railings and Oak Treads, Full Attic with Pull Down Stairs Affords Plenty of Storage, Professionally Blown In Energy Efficient Insulation. Exterior of Home has Vinyl on ALL sides with Outdoor Lights and Brand New Architectural Roof. Gorgeous Stone Pavers Front and Back with Patios and Additional Fire-pit Area in Rear, Plus Full Oversized Paver Driveway. All Situated on Picturesque Street with Mid Block Location that is Professionally Landscaped with Front/Rear In Ground Sprinkler System. Close to Abundant Fine Shopping Choices, Major Highways and Lots of Recreation, Only Minutes to Beaches and a Few Blocks to Town Pools! Don't Miss Out on this True Gem!
Details
| MLS # | 963774 |
|---|---|
| Listing Type | For Sale |
| Style | House |
| Sub-Type | Resale |
| Status | Pending |
| Year | 1950 |
| Days On Site | 185 |
| Listing Provided By | Century 21 Catapano Homes | Carole Ann Catapano |
Features
| Bed(s) | 5 |
|---|---|
| Bath(s) | 3 Total |
| SQ Feet | 2,260 |
| Garage | 1 |
| Story(s) | 2 |
| Acreage | 0.14 |
Interior
| Cooling | Central Air |
|---|---|
| Heating | Electric, ENERGY STAR Qualified Equipment, Heat Pump, Hot Air, See Remarks |
| Interior Features | First Floor Bedroom, First Floor Full Bath, Chandelier, Chefs Kitchen, Eat-in Kitchen, ENERGY STAR Qualified Door(s), Formal Dining, Open Floorplan, Open Kitchen, Primary Bathroom, Quartz/Quartzite Counters, Recessed Lighting, Walk-In Closet(s) |
| Window Features | ENERGY STAR Qualified Windows, Insulated Windows, New Windows, Screens |
| Appliances | Dishwasher, Dryer, Electric Water Heater, ENERGY STAR Qualified Appliances, Microwave, Range, Refrigerator, Stainless Steel Appliance(s), Washer |
Exterior
| Exterior Features | Awning(s), Rain Gutters |
|---|---|
| Construction Materials | Frame, Vinyl Siding |
| Foundation Details | Slab |
| Lot Features | Back Yard, Front Yard, Landscaped, Level, Private, Sprinklers In Front, Sprinklers In Rear |
| Fencing | Back Yard, Chain Link, Vinyl |
Parking
| Garage Yes / No | Yes |
|---|---|
| Parking Features | Driveway, Garage, Garage Door Opener, On Street, Private |
Utilities
| Utilities | Cable Available, Electricity Connected, Phone Available, Sewer Connected, Trash Collection Public, Water Connected |
|---|---|
| Sewer | Public Sewer |
Taxes
| Tax Year | 2026 |
|---|---|
| Tax Assessed Value | 225 |
| Tax Annual Amount | 17728.32 |
Area Information
| State | NY |
|---|---|
| County | Nassau County |
| City | Levittown |
| Zip Code | 11756 |
| School District | Division Avenue Senior High Scho |
| Elementary School | Abbey Lane School |
| High School | Division Avenue Senior High Scho |
| Listing VS Median (in 11756) | |
Price: $1,160,000 low | high Med: $750,000 sqft: 2,260 low | high Med: 1,892 $ / sqft: $513 low | high Med: $396 On site: 185 low | high Med: 131 | |
Market Activity 11756
Request a showing
Request a showing
Contact
Learn More About This Property

| State | NY |
|---|---|
| County | Nassau County |
| City | Levittown |
| Zip Code | 11756 |
| School District | Division Avenue Senior High Scho |
| Elementary School | Abbey Lane School |
| High School | Division Avenue Senior High Scho |
| Listing VS Median (in 11756) | |
Price: $1,160,000 low | high Med: $750,000 sqft: 2,260 low | high Med: 1,892 $ / sqft: $513 low | high Med: $396 On site: 185 low | high Med: 131 | |
 | $779,99937 Gun LaneLevittown, NY 11756 |