909 Berkshire Drive,Westbury, NY 11590
Westbury, NY 11590














Description
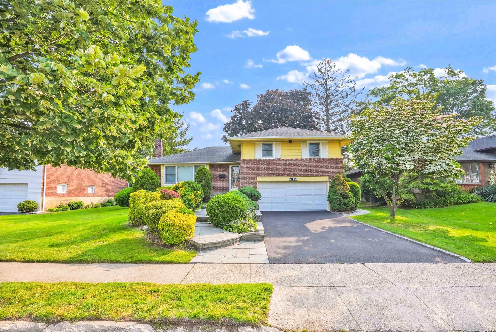
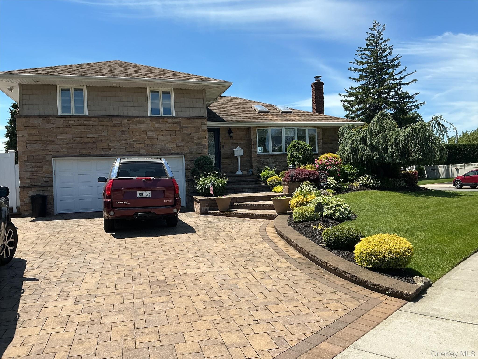
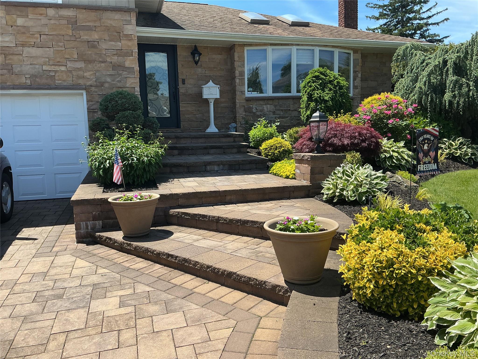
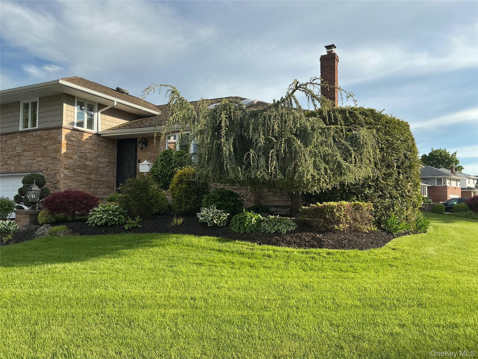
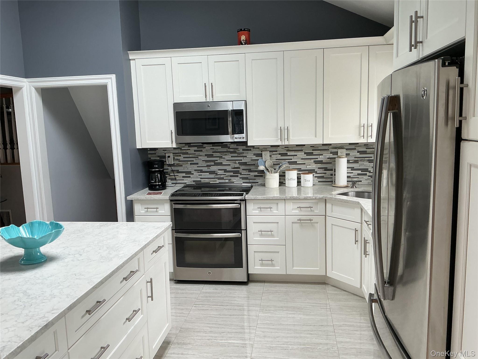
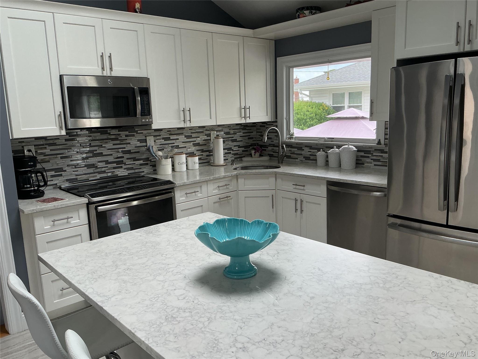
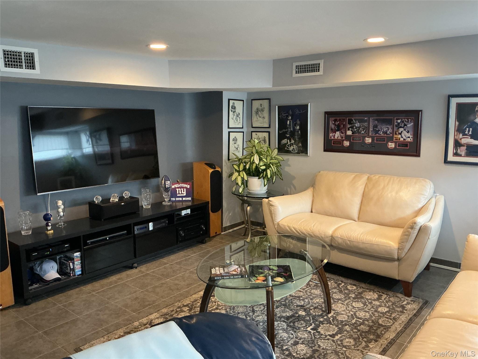
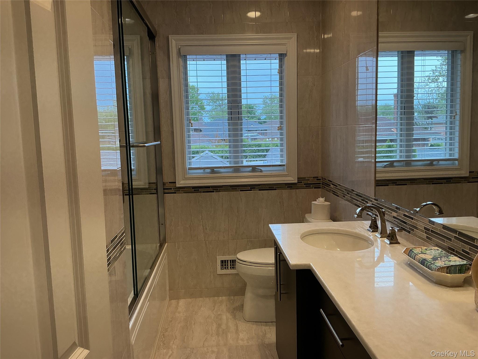
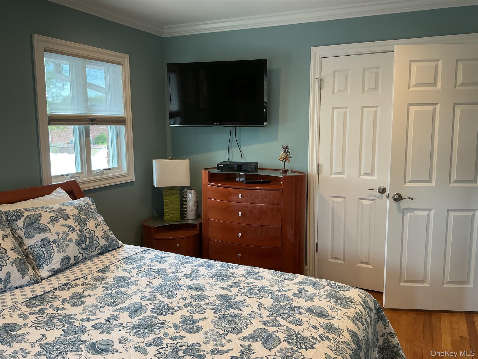
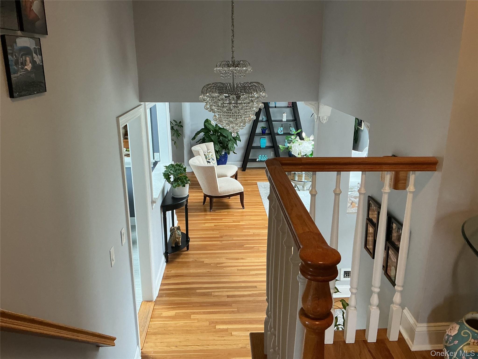
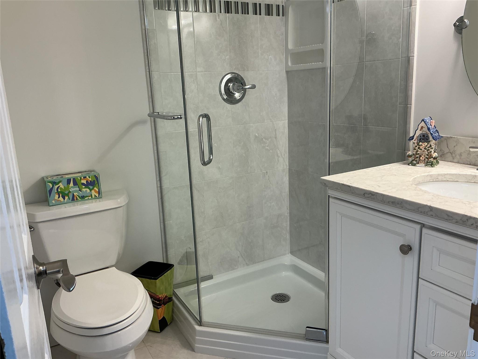
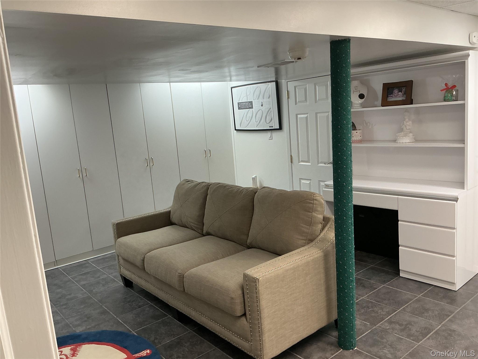
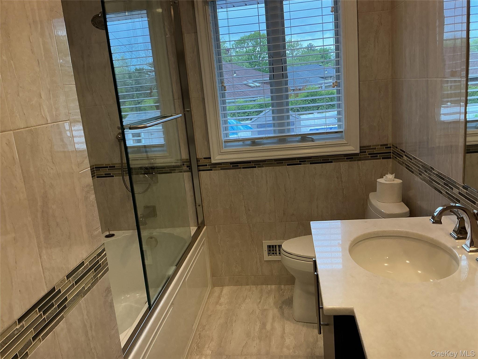
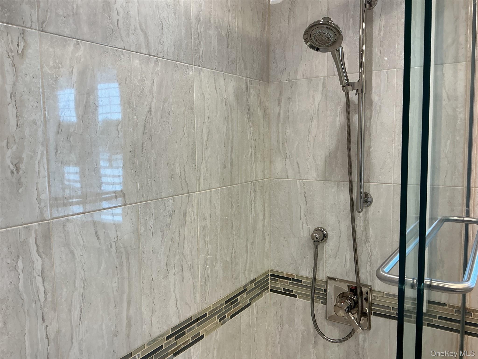
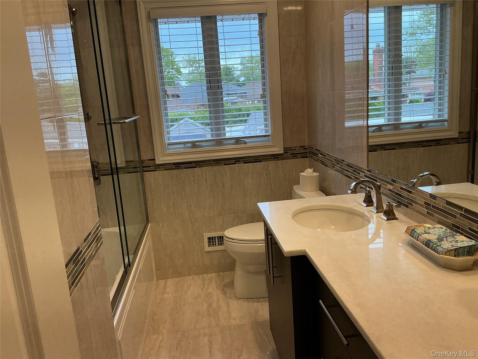
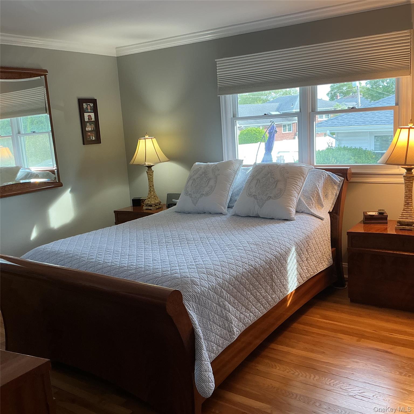
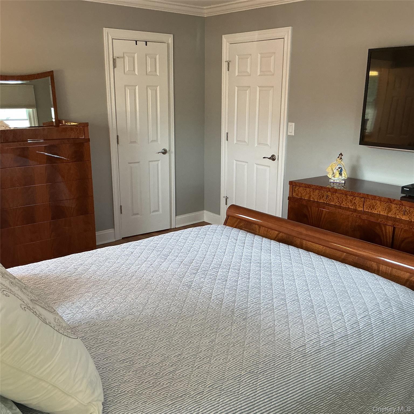
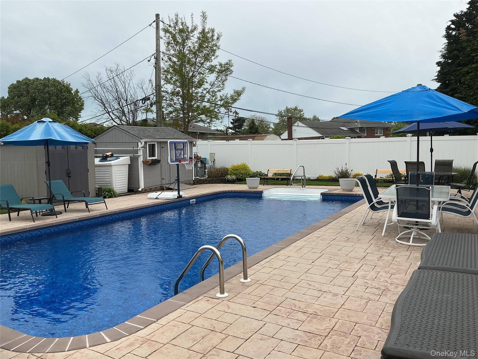
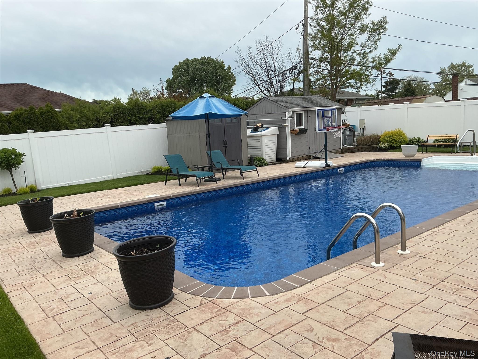
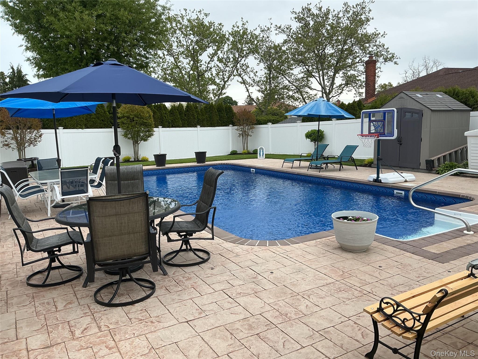
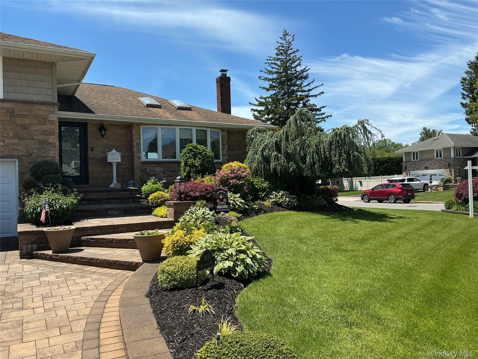
Your Private Oasis in Salisbury EstatesModern Luxury Meets Resort-Style Living Welcome to this meticulously updated Split-Level masterpiece, perfectly situated on a rare, oversized property in the heart of Salisbury Estates. No detail has been overlooked, offering a seamless blend of sophisticated design and everyday comfort. Interior HighlightsDesigner Kitchen: A true chef’s dream featuring custom cabinetry, high-end stainless steel appliances, and sleek stone countertops. Open Concept: Sun-drenched living and dining areas with soaring ceilings and premium hardwood flooring throughout. Spa-Like Baths: Every bathroom has been fully renovated with contemporary fixtures, designer tile work, and luxury finishes. Generous bedroom sizes and a finished lower-level den perfect for a home office or media room. The "Vacation" BackyardStep outside into your own private sanctuary. The oversized property is a rare find for the area, professionally landscaped for ultimate privacy. A sparkling, heated pool serves as the centerpiece for summer fun. A massive stone patio offers multiple zones for lounging, dining, and outdoor fun. Plenty of lush lawn remaining for play or gardening, a luxury afforded by the home's impressive lot size. Enjoy the peace of a quiet suburban enclave while remaining close to all amenities. This home is situated within the highly sought-after East Meadow School District, specifically zoned for East Meadow Middle School and W.T. Clarke High School. Forget the airportwith a yard like this and an interior this pristine, your best vacations will happen right at home.
Details
| MLS # | 999206 |
|---|---|
| Listing Type | For Sale |
| Style | House |
| Sub-Type | Resale |
| Status | Pending |
| Year | 1955 |
| Days On Site | 113 |
| Listing Provided By | Coldwell Banker American Homes | Joseph Ricco Jr |
Features
| Bed(s) | 3 |
|---|---|
| Bath(s) | 4 Total |
| SQ Feet | 1,755 |
| Garage | 2 |
| Basement | Y |
| Pool | Yes |
| Acreage | 0.25 |
Interior
| Cooling | Central Air |
|---|---|
| Heating | Forced Air, Oil |
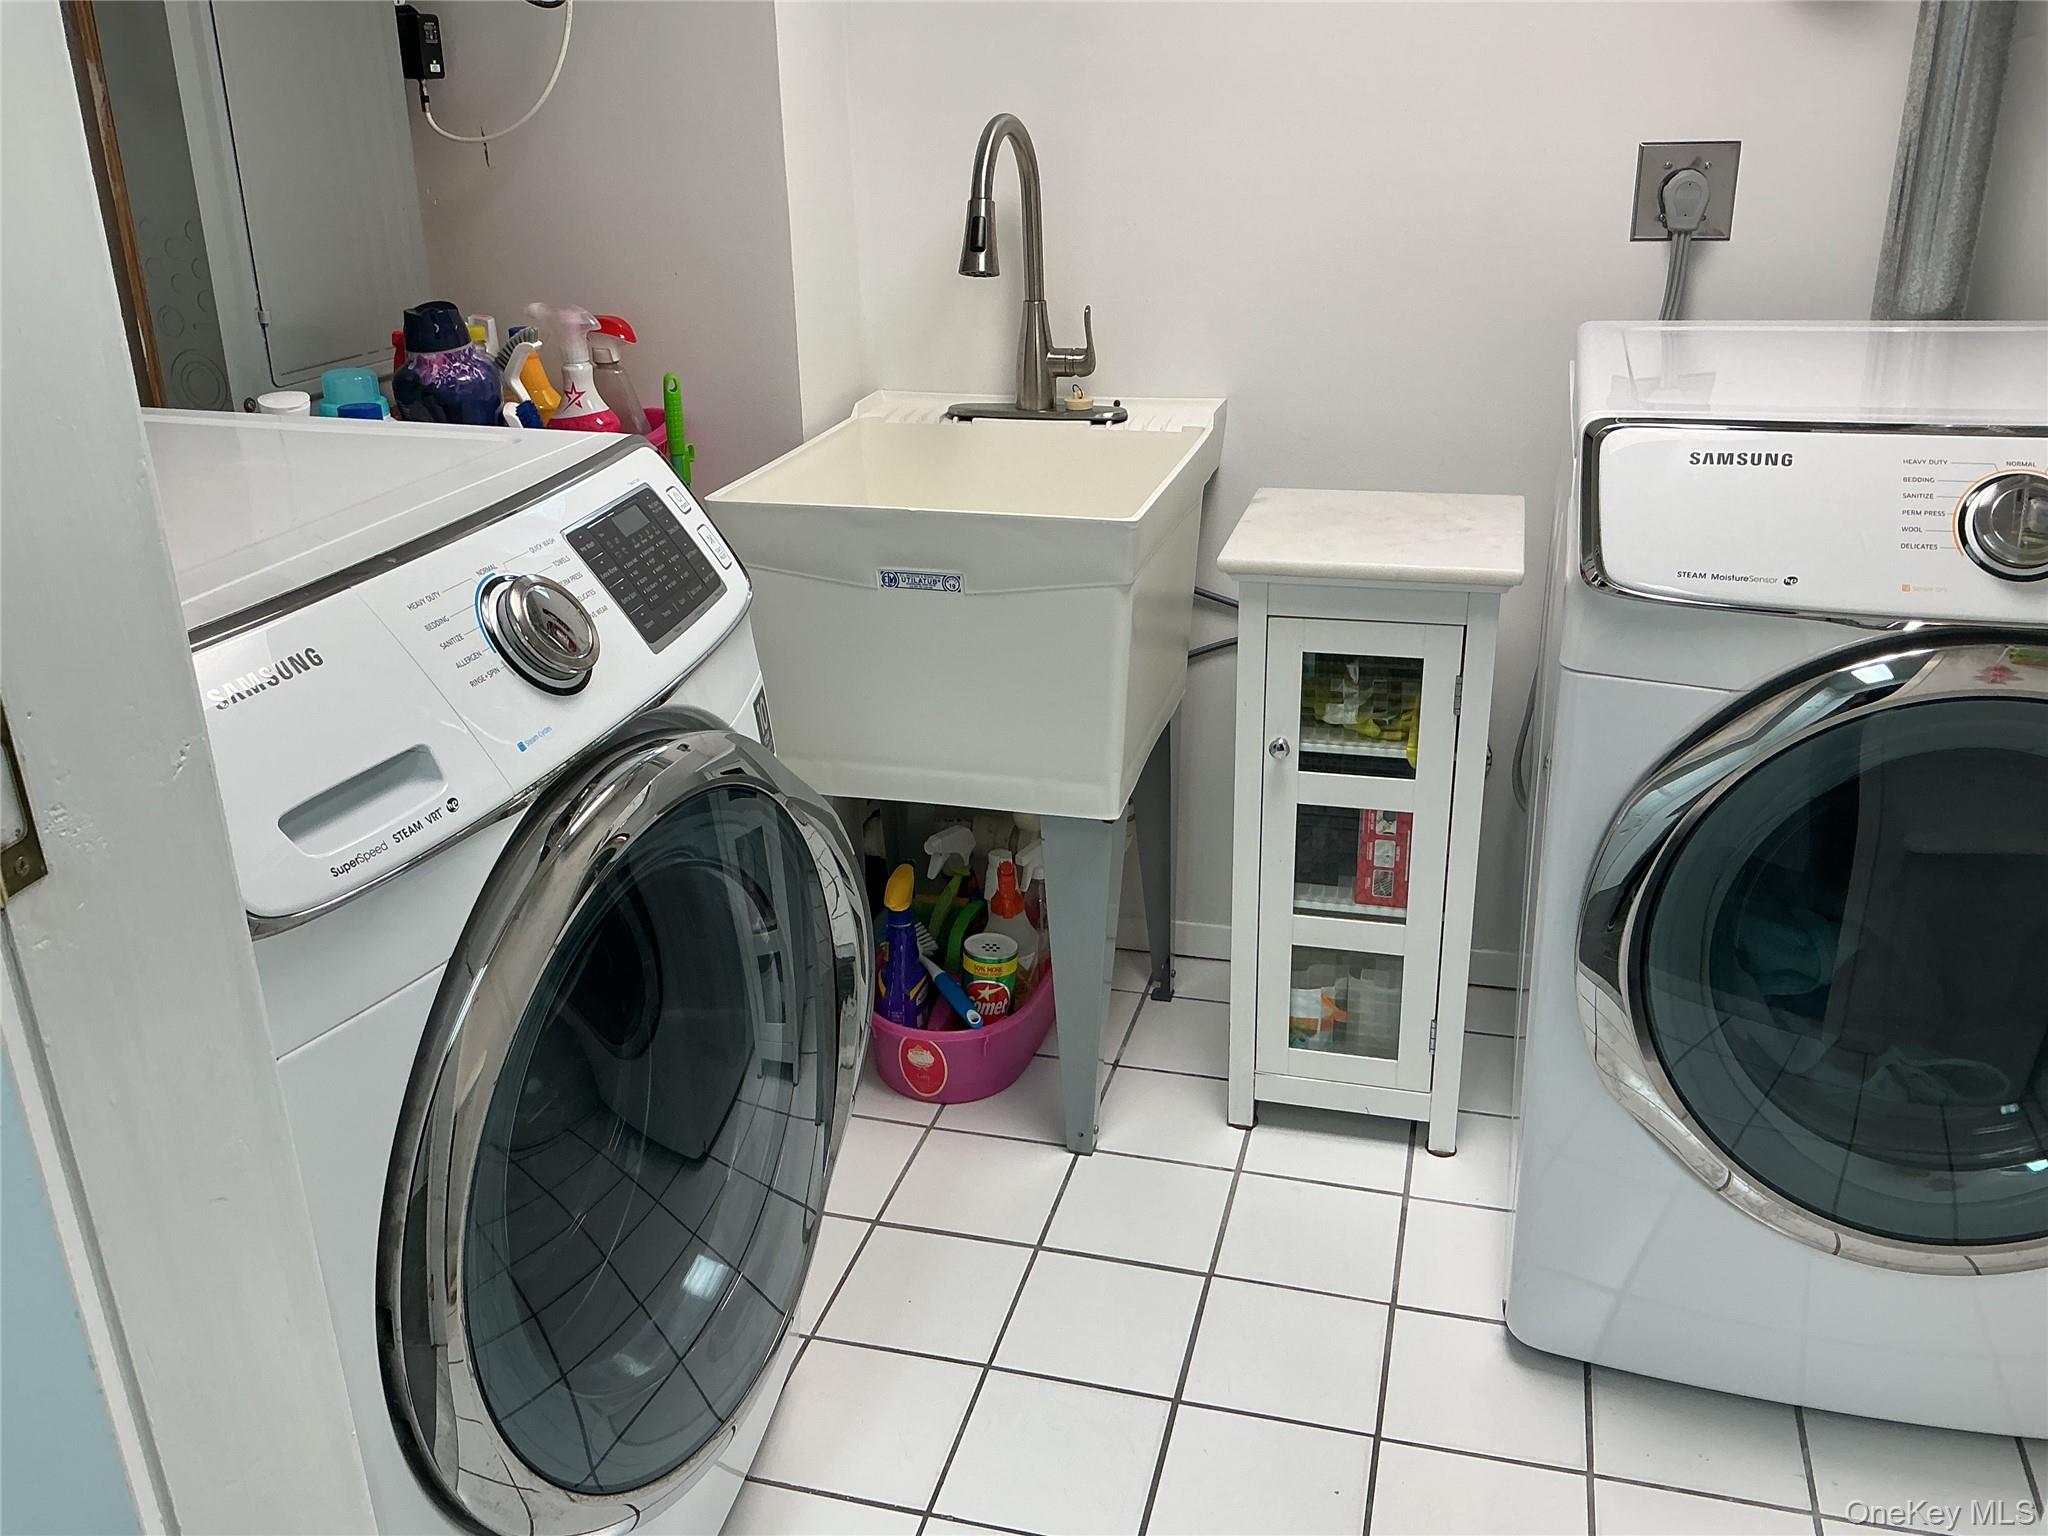
| Interior Features | Cathedral Ceiling(s), Eat-in Kitchen, Entrance Foyer, Formal Dining, Granite Counters, High Ceilings, Open Floorplan, Open Kitchen, Primary Bathroom, Storage, Washer/Dryer Hookup |
| Appliances | Cooktop, Dishwasher, Dryer, Electric Cooktop, Electric Oven, Electric Range, Microwave, Refrigerator, Stainless Steel Appliance(s), Washer, Oil Water Heater |
Exterior
| Construction Materials | Brick, Frame |
|---|
Parking
| Garage Yes / No | Yes |
|---|---|
| Parking Features | Driveway, Garage, Garage Door Opener |
Utilities
| Utilities | Cable Connected, Electricity Connected, Sewer Connected, Trash Collection Public, Water Connected |
|---|---|
| Sewer | Public Sewer |
Taxes
| Tax Year | 2024 |
|---|---|
| Tax Assessed Value | 637 |
| Tax Annual Amount | 14302.81 |
Area Information
| State | NY |
|---|---|
| County | Nassau County |
| City | Westbury |
| Zip Code | 11590 |
| School District | W Tresper Clarke High School |
| Elementary School | Bowling Green School |
| High School | W Tresper Clarke High School |
| Listing VS Median (in 11590) | |
Price: $1,250,000 low | high Med: $799,990 sqft: 1,755 low | high Med: 1,523 $ / sqft: $712 low | high Med: $525 On site: 113 low | high Med: 63 | |
Market Activity 11590
Request a showing
Request a showing
Contact
Learn More About This Property

| State | NY |
|---|---|
| County | Nassau County |
| City | Westbury |
| Zip Code | 11590 |
| School District | W Tresper Clarke High School |
| Elementary School | Bowling Green School |
| High School | W Tresper Clarke High School |
| Listing VS Median (in 11590) | |
Price: $1,250,000 low | high Med: $799,990 sqft: 1,755 low | high Med: 1,523 $ / sqft: $712 low | high Med: $525 On site: 113 low | high Med: 63 | |