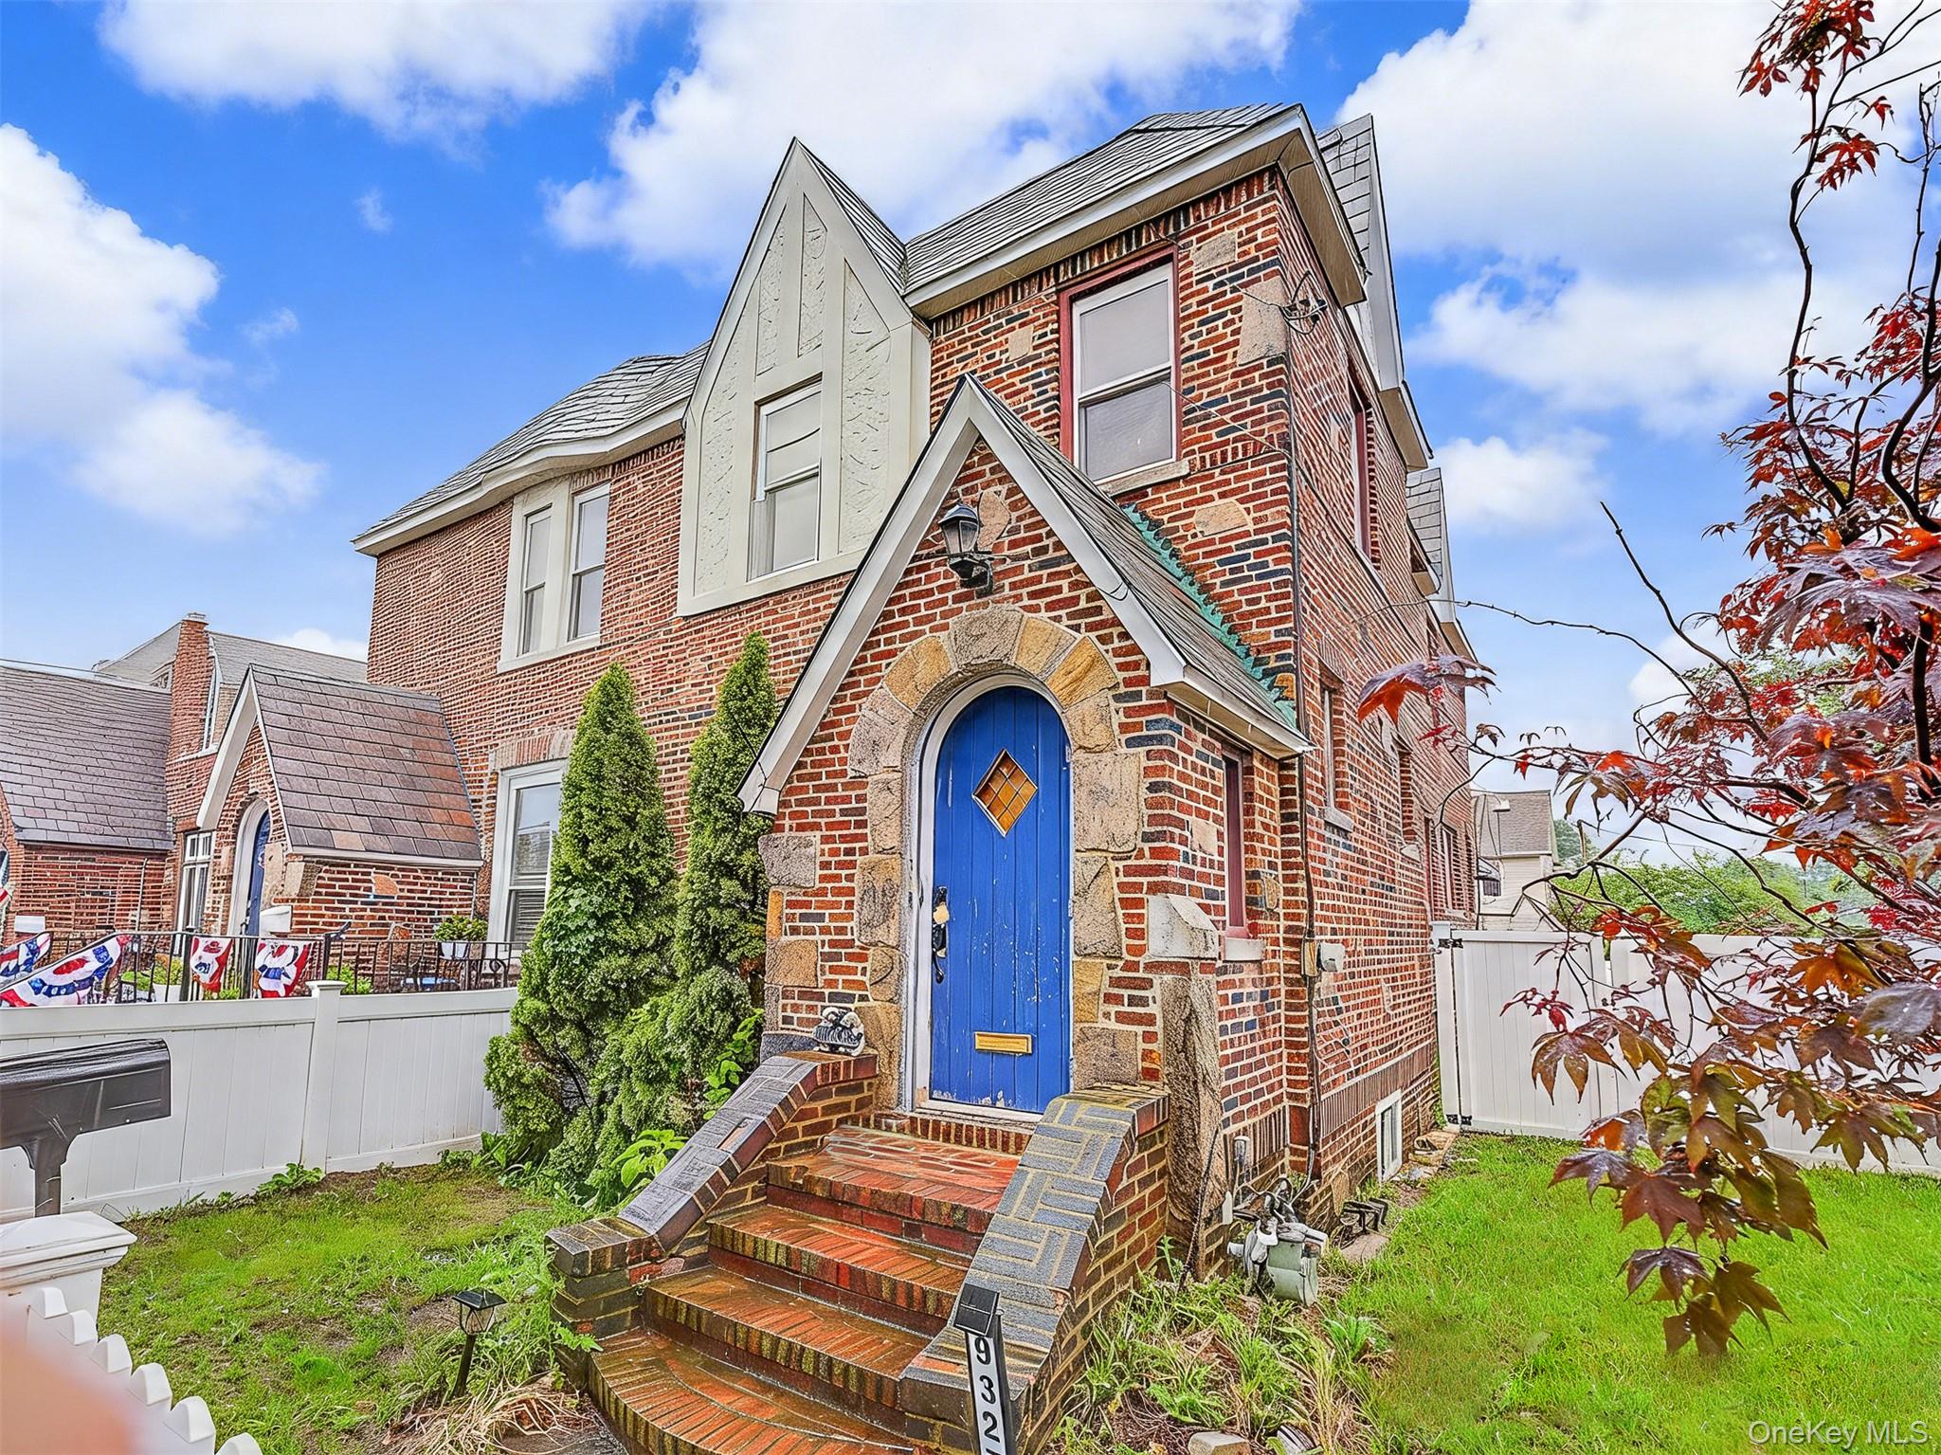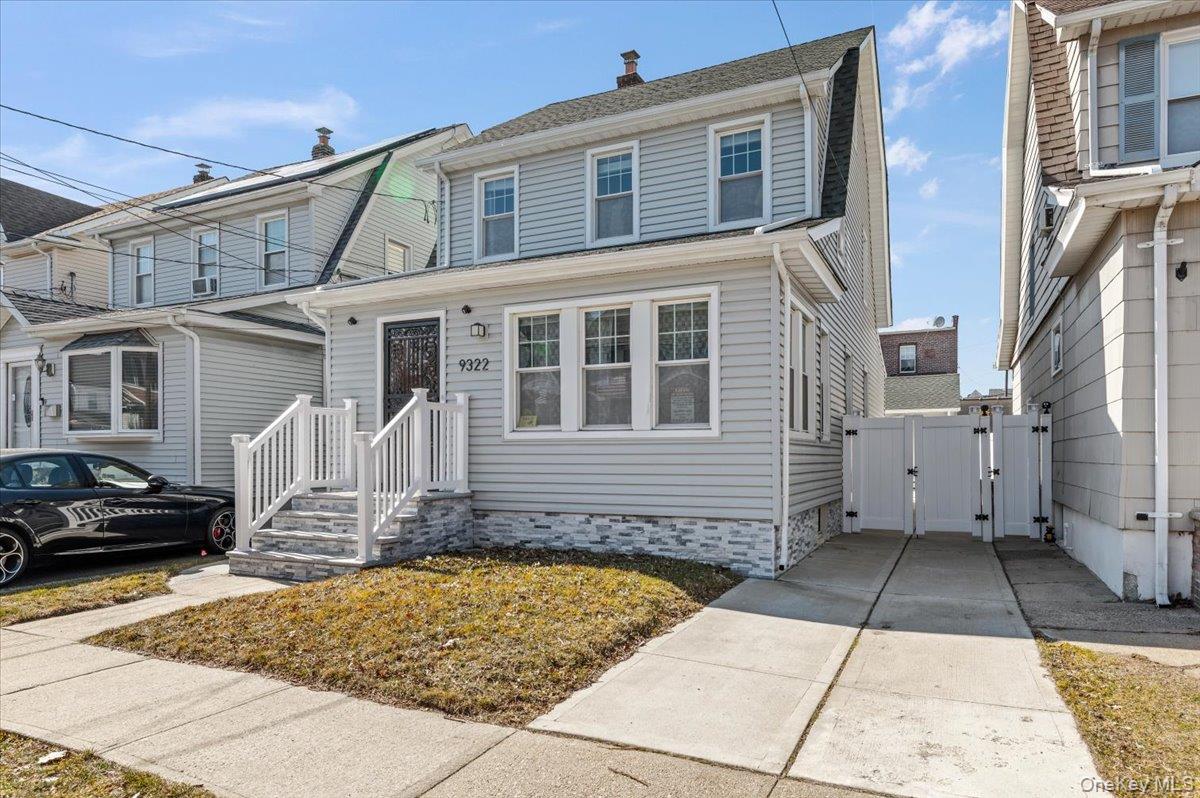
93-22 245th Street,Floral Park, NY 11001
Floral Park, NY 11001

Description
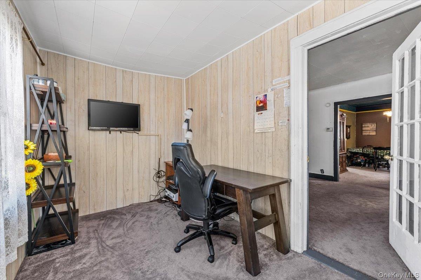
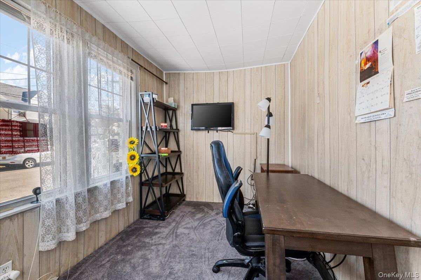
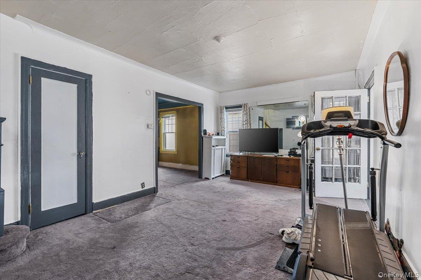
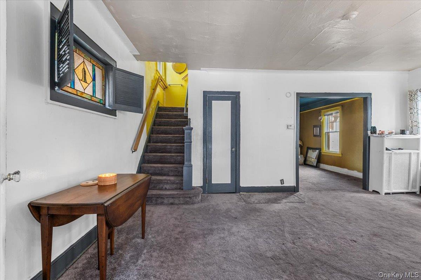
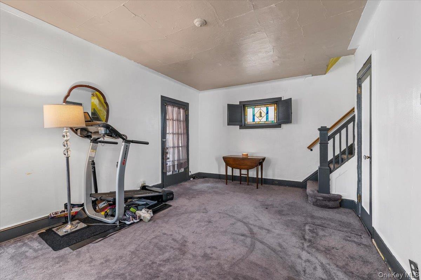
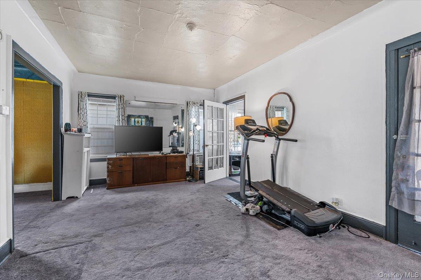
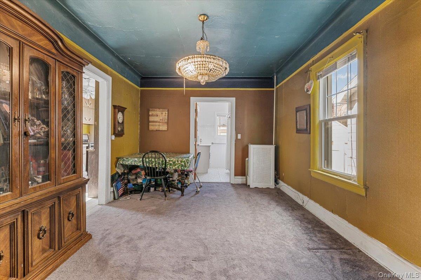
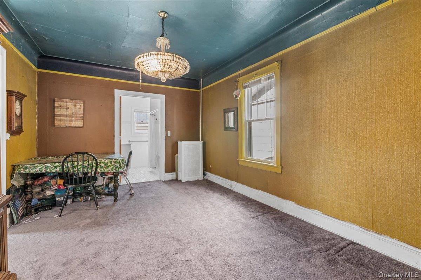
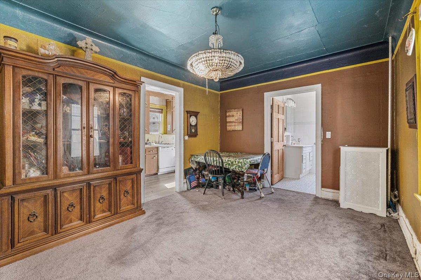
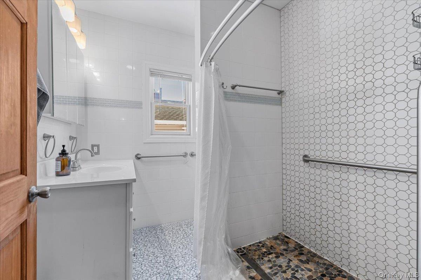
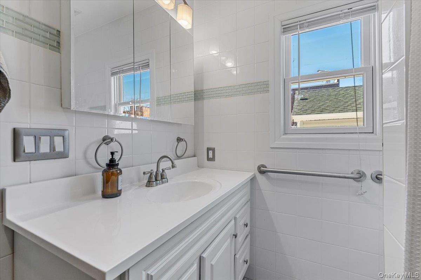
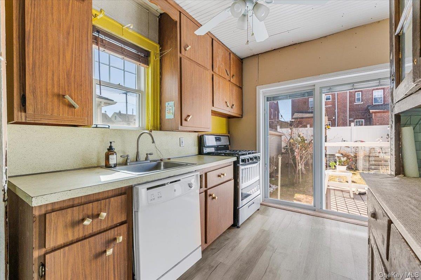
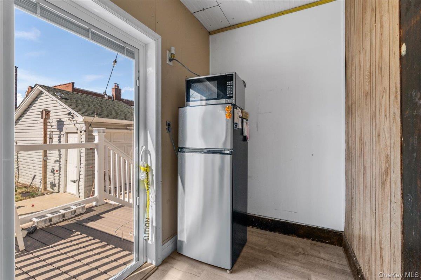
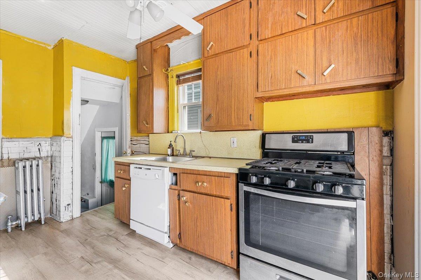
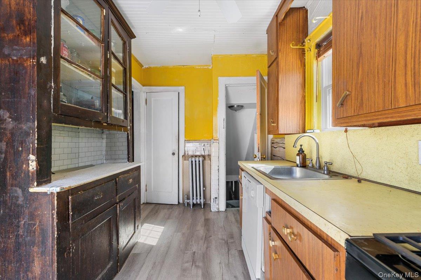
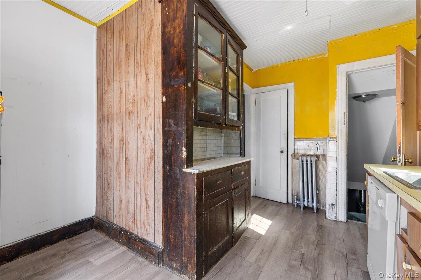
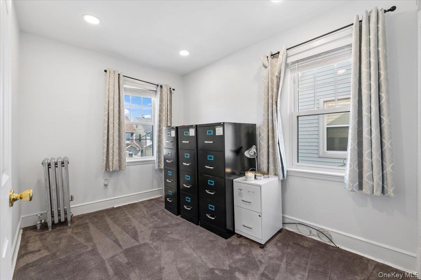
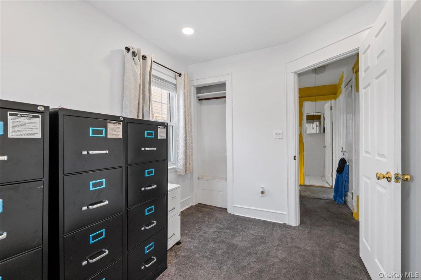
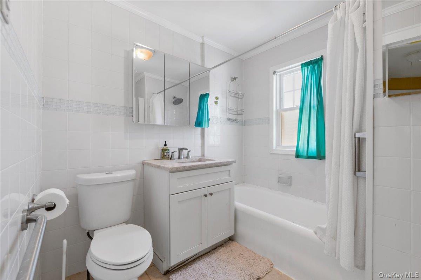
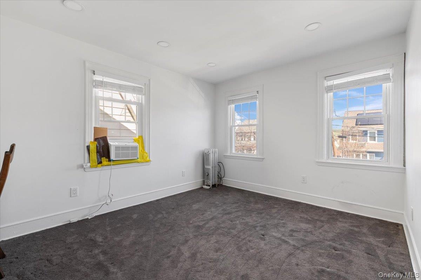
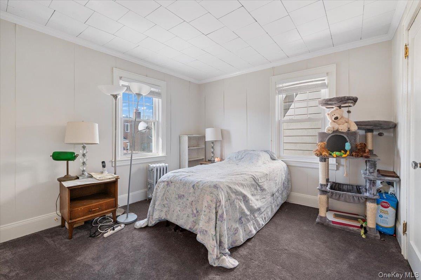
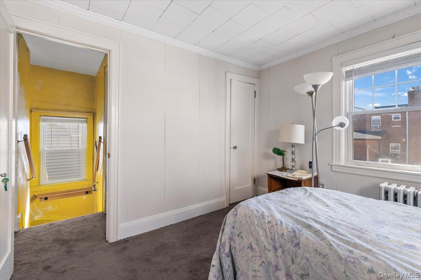
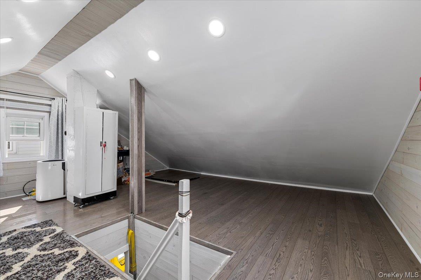
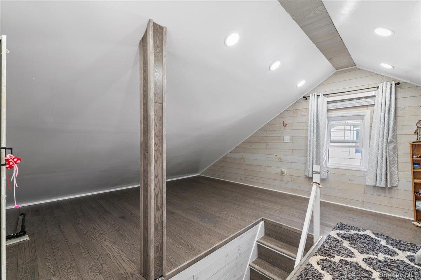
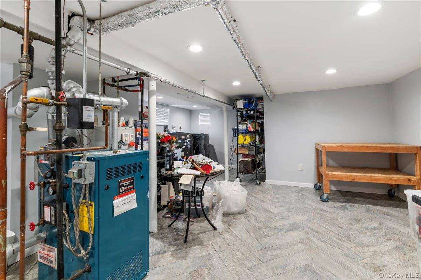
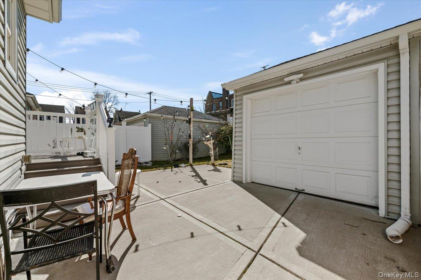
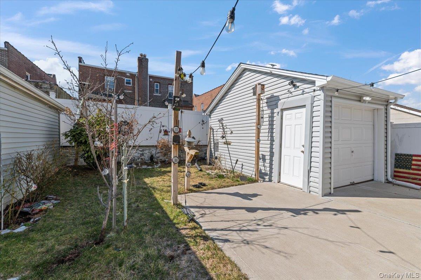
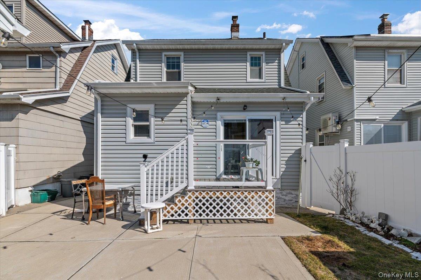
Nestled on a charming, tree-lined street in the heart of Bellerose, this beautifully appointed residence offers an exceptional blend of classic character and modern comfort. Boasting three generously sized bedrooms and two full bathrooms, the home is thoughtfully designed to accommodate both everyday living and elegant entertaining. Upon entry, you are welcomed into a warm and inviting interior where natural light pours through well-placed windows, highlighting the home’s refined details and spacious layout. The main living areas flow seamlessly, creating an ideal setting for gatherings both large and intimate. The finished basement provides versatile additional living spaceperfect for a media room, home office, or recreational retreat. One of the home’s standout features is the expansive finished attic, offering endless possibilities as a private guest suite, creative studio, or tranquil escape. Outdoors, a private yard presents a serene setting for relaxation, gardening, or summer entertaining, while the detached garage adds both convenience and functionality. Perfectly situated within close proximity to local amenities, transportation, and community highlights, this residence captures the essence of suburban sophistication with urban accessibility. A rare opportunity to own a home that effortlessly combines space, style, and versatility in one of Bellerose’s most desirable locations.
Details
| MLS # | 994496 |
|---|---|
| Listing Type | For Sale |
| Style | House |
| Sub-Type | Resale |
| Status | Pending |
| Year | 1926 |
| Days On Site | 125 |
| Listing Provided By | BERKSHIRE HATHAWAY | Robert C. Barnes |
Features
| Bed(s) | 3 |
|---|---|
| Bath(s) | 2 Total |
| SQ Feet | 1,404 |
| Garage | 1 |
| Basement | Y |
| Acreage | 0.06 |
| Golf Course | Yes |
Interior
| Cooling | Wall/Window Unit(s) |
|---|---|
| Heating | Natural Gas |
| Interior Features | Eat-in Kitchen, Entrance Foyer, Formal Dining, Storage |
| Appliances | Dishwasher, Gas Cooktop, Gas Oven |
Exterior
| Exterior Features | Garden |
|---|---|
| Construction Materials | Vinyl Siding |
| Lot Features | Back Yard, Front Yard, Landscaped, Level, Near Golf Course, Near Public Transit, Near School, Near Shops, Sprinklers In Front, Sprinklers In Rear |
| Fencing | Back Yard, Vinyl |
Parking
| Garage Yes / No | Yes |
|---|---|
| Parking Features | Detached, Driveway |
Utilities
| Utilities | Cable Available, Electricity Connected, Natural Gas Connected, Phone Available, Sewer Connected, Water Connected |
|---|---|
| Sewer | Public Sewer |
Taxes
| Tax Year | 2026 |
|---|---|
| Tax Assessed Value | 469 |
| Tax Annual Amount | 10044 |
Area Information
| State | NY |
|---|---|
| County | Nassau County |
| City | Floral Park |
| Zip Code | 11001 |
| School District | Floral Park Memorial High School |
| Elementary School | Floral Park-Bellerose School |
| High School | Floral Park Memorial High School |
| Listing VS Median (in 11001) | |
Price: $649,999 low | high Med: $850,000 sqft: 1,404 low | high Med: 1,419 $ / sqft: $463 low | high Med: $599 On site: 125 low | high Med: 58 | |
Market Activity 11001
Request a showing
Request a showing
Contact
Learn More About This Property

| State | NY |
|---|---|
| County | Nassau County |
| City | Floral Park |
| Zip Code | 11001 |
| School District | Floral Park Memorial High School |
| Elementary School | Floral Park-Bellerose School |
| High School | Floral Park Memorial High School |
| Listing VS Median (in 11001) | |
Price: $649,999 low | high Med: $850,000 sqft: 1,404 low | high Med: 1,419 $ / sqft: $463 low | high Med: $599 On site: 125 low | high Med: 58 | |