
95 Croton Lake Road,Katonah, NY 10536
Katonah, NY 10536


Description
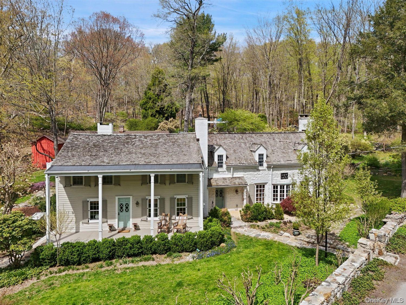
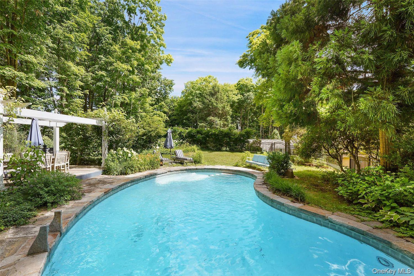
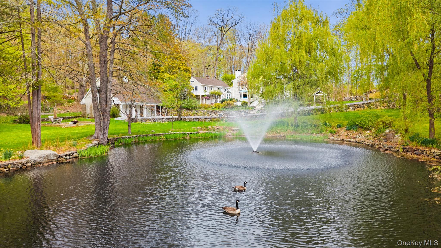
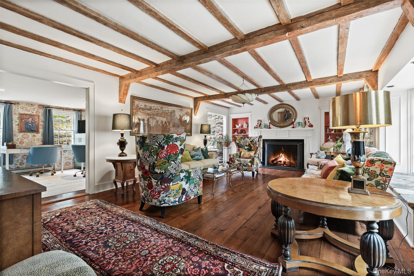
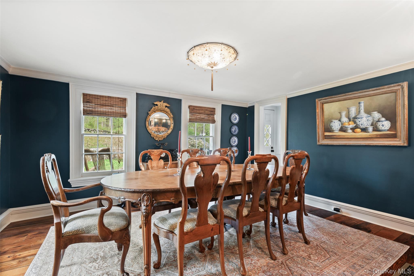
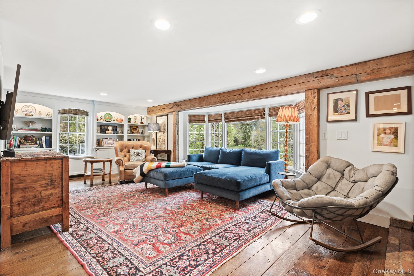
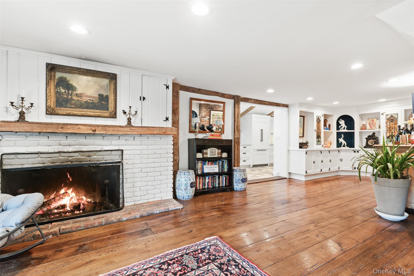
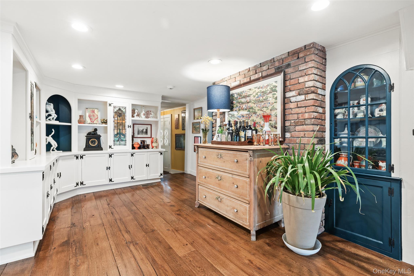
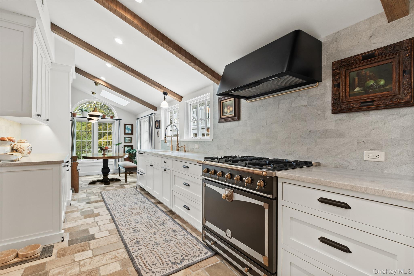
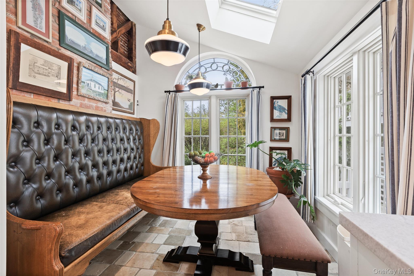
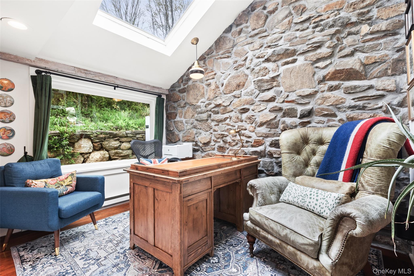
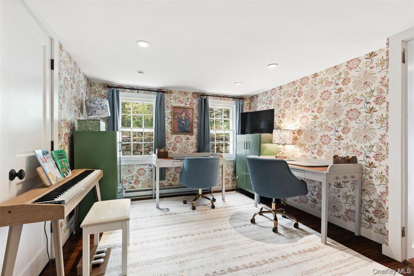
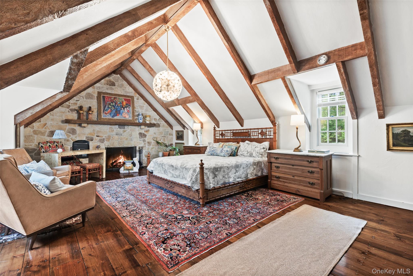
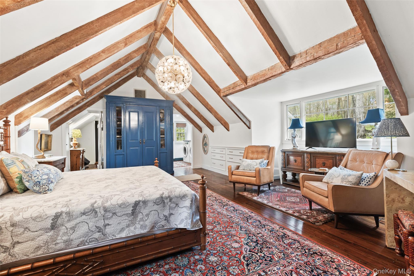
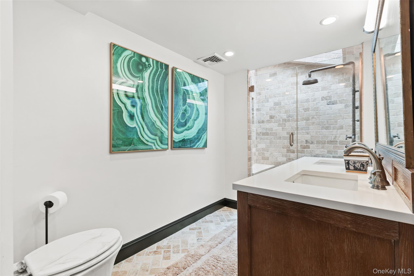
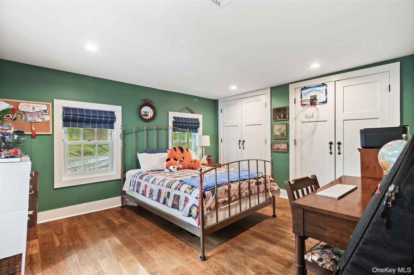
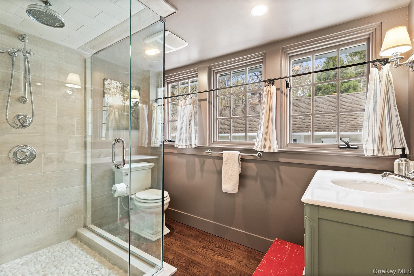
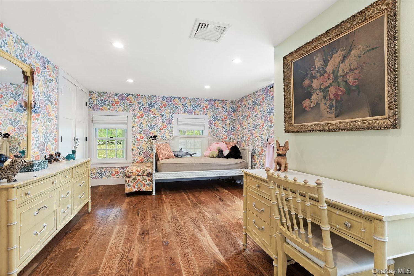
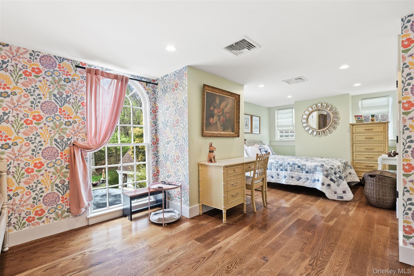
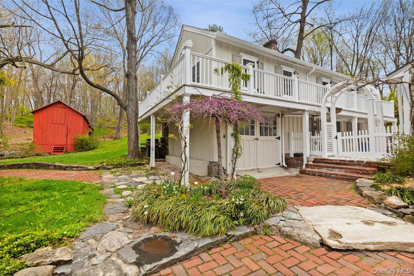
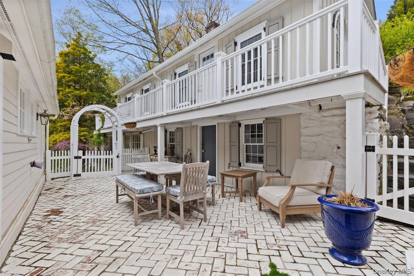
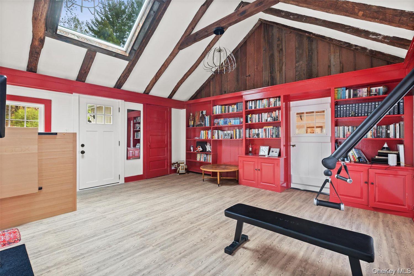
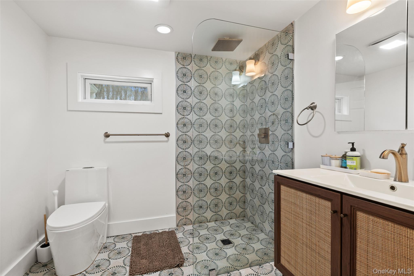
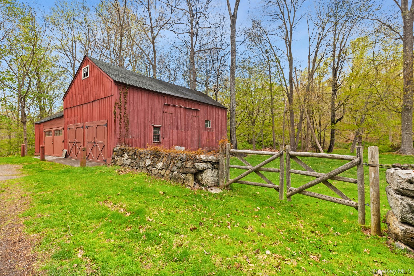
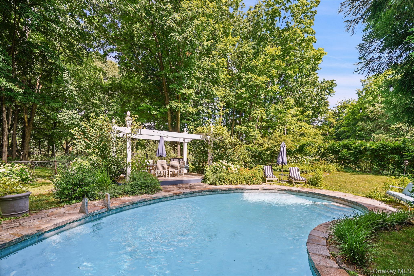
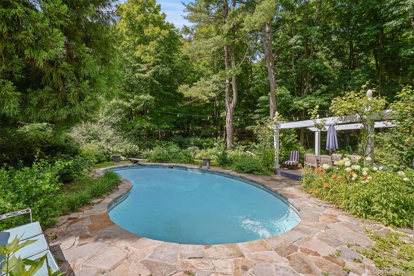
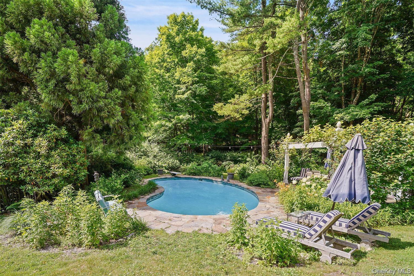
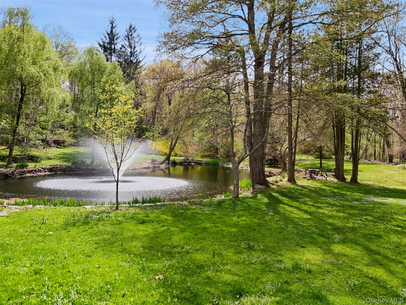
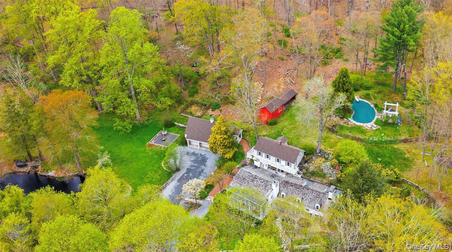
WILLOW FARM. Pristine Pre-Revolutionary Farmhouse. A Barrett Family homestead dating to 1750. Expanded in the 1930’s, with the addition of a handsome stone wing. Interior spaces replete with original details -- spectacular wide-plank floors, vintage millwork, built-in cupboards, windows salvaged from the old Katonah Library and three fireplaces. Beautifully proportioned Living Room with fireplace, ceiling beams, plaster walls and antique bow window. Formal Dining Room with American Chestnut floor. Beautifully renovated Kitchen with custom cabinetry, marble counters and high-end appliances. Breakfast Area with spectacular antique window. Family Room with fireplace and pond view. Choice of Offices for working remotely. Private Primary Suite with exposed beams, fireplace, Dressing Room and Bath. Two additional Bedrooms. Renovated Hall Bath. Located on a quiet country road, six bucolic acres with gorgeous open property, spectacular plantings and gardens and two scenic ponds. Private Swimming Pool. Separate Guest Cottage. Detached Garage with Guest/Office Suite. Two Antique Storage Barns. Conveniently close to the village of Katonah, the Metro North train and commuting arteries. A fabulous country retreat and truly special offering!
Details
| MLS # | 980144 |
|---|---|
| Listing Type | For Sale |
| Style | House |
| Sub-Type | Resale |
| Status | Pending |
| Year | 1750 |
| Days On Site | 127 |
| Listing Provided By | Ginnel Real Estate | Benjamin H. Ginnel |
Features
| Bed(s) | 5 |
|---|---|
| Bath(s) | 3 Total |
| SQ Feet | 3,089 |
| Garage | 3 |
| Basement | Y |
| Pool | Yes |
| Story(s) | 2 |
| Acreage | 5.80 |
| Water Front | Yes |
| Property View | Trees, Woods, Water |
Interior
| Cooling | Central Air |
|---|---|
| Heating | Electric, Hydro Air, Radiant Floor |
| Interior Features | Beamed Ceilings, Double Vanity, Eat-in Kitchen, Formal Dining, Original Details, Storage |
| Appliances | Dryer, Gas Oven, Gas Range, Refrigerator, Washer |
Exterior
| Construction Materials | Clapboard, Frame, Stone |
|---|---|
| Fencing | Other |
Parking
| Garage Yes / No | Yes |
|---|---|
| Parking Features | Detached, Electric Vehicle Charging Station(s), Garage, Other |
Utilities
| Utilities | Electricity Connected |
|---|---|
| Sewer | Septic Tank |
Taxes
| Tax Year | 2025 |
|---|---|
| Tax Annual Amount | 40962 |
Area Information
| State | NY |
|---|---|
| County | Westchester County |
| City | Katonah |
| Zip Code | 10536 |
| School District | John Jay High School |
| Elementary School | Katonah Elementary School |
| High School | John Jay High School |
| Listing VS Median (in 10536) | |
Price: $2,375,000 low | high Med: $1,049,000 sqft: 3,089 low | high Med: 3,640 $ / sqft: $769 low | high Med: $288 On site: 127 low | high Med: 458 | |
Market Activity 10536
Request a showing
Request a showing
Contact
Learn More About This Property

| State | NY |
|---|---|
| County | Westchester County |
| City | Katonah |
| Zip Code | 10536 |
| School District | John Jay High School |
| Elementary School | Katonah Elementary School |
| High School | John Jay High School |
| Listing VS Median (in 10536) | |
Price: $2,375,000 low | high Med: $1,049,000 sqft: 3,089 low | high Med: 3,640 $ / sqft: $769 low | high Med: $288 On site: 127 low | high Med: 458 | |
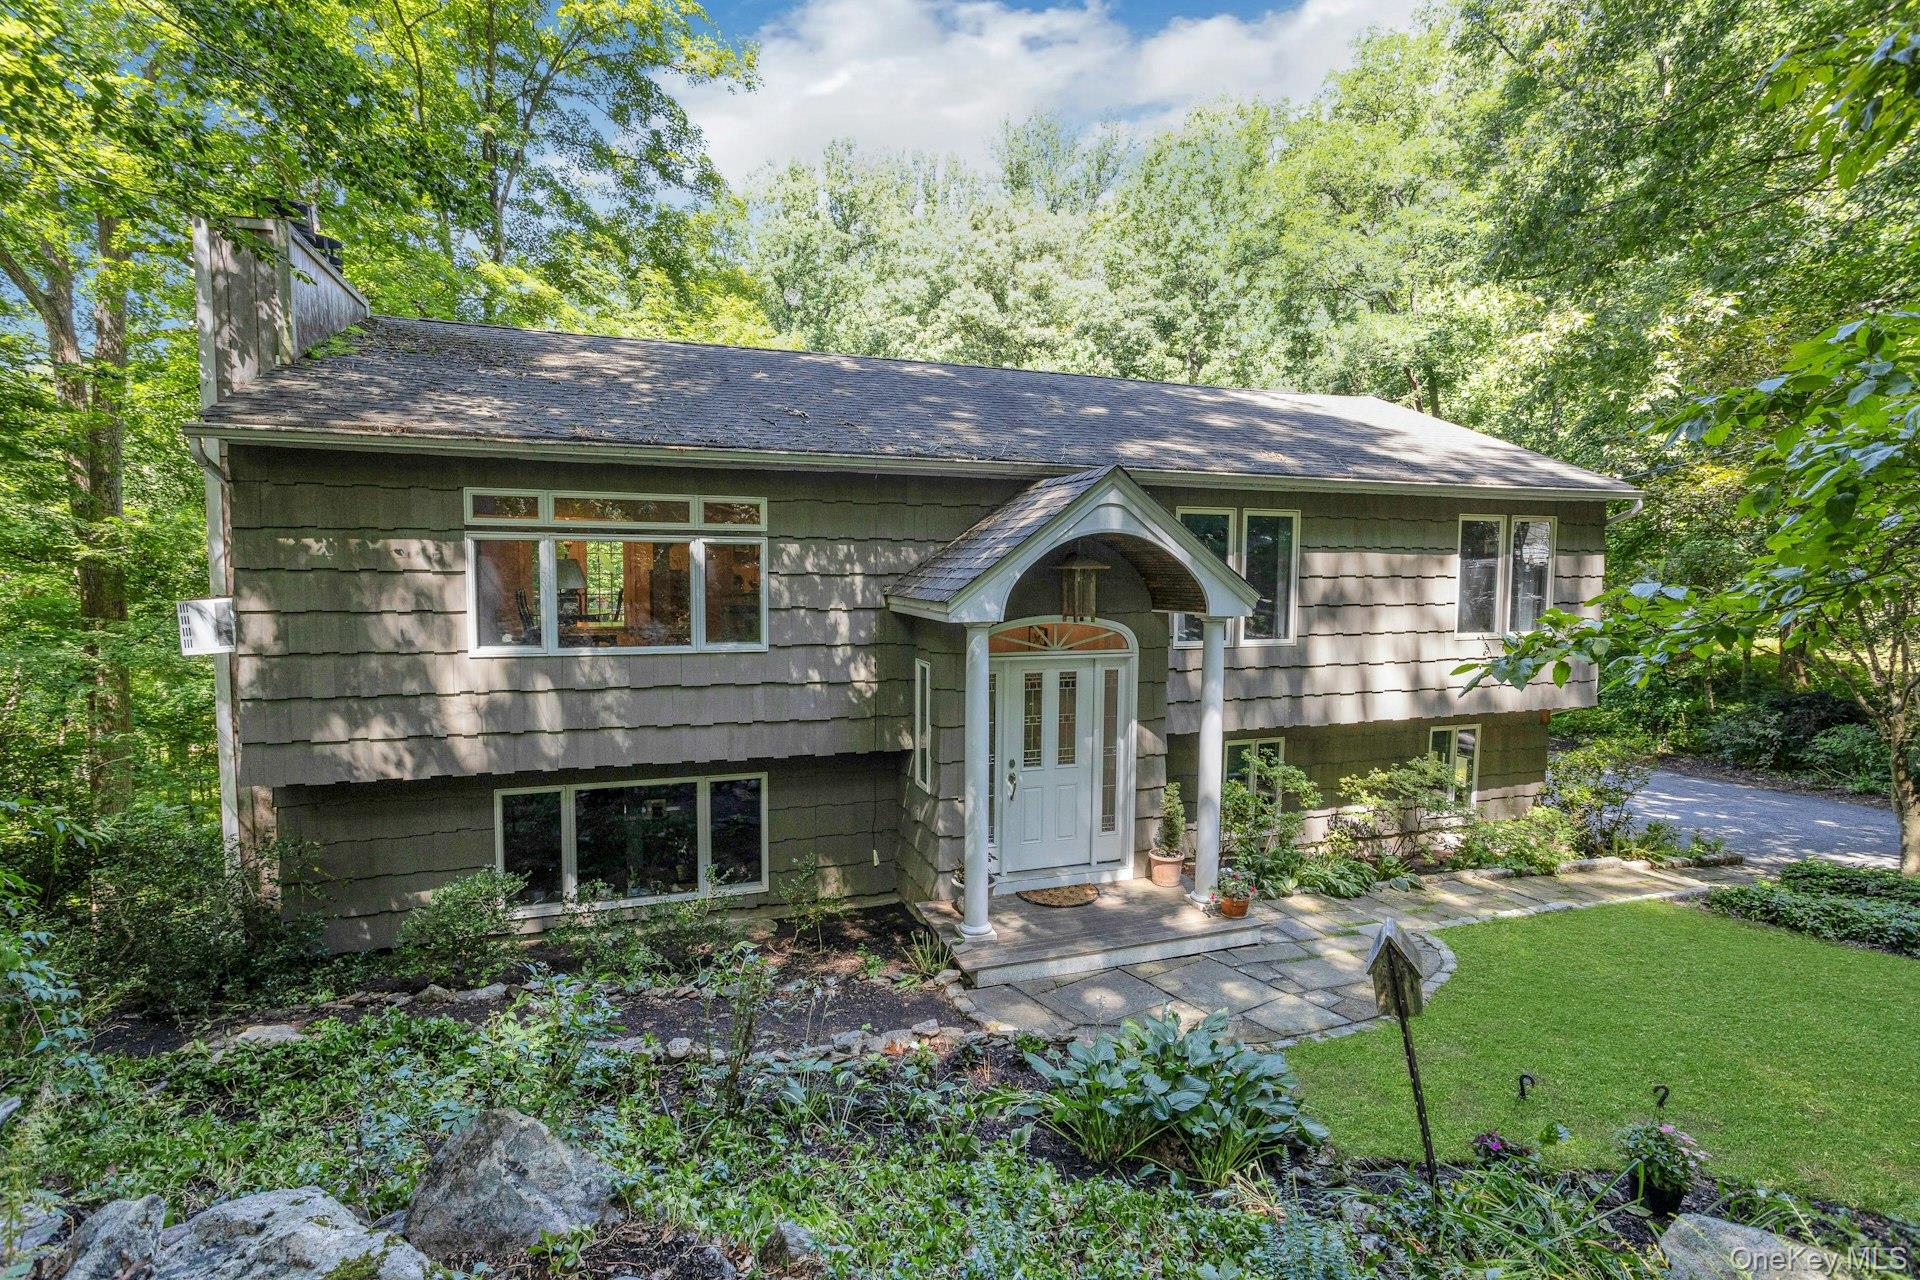 | $780,00099 Lakeside DriveKatonah, NY 10536 |
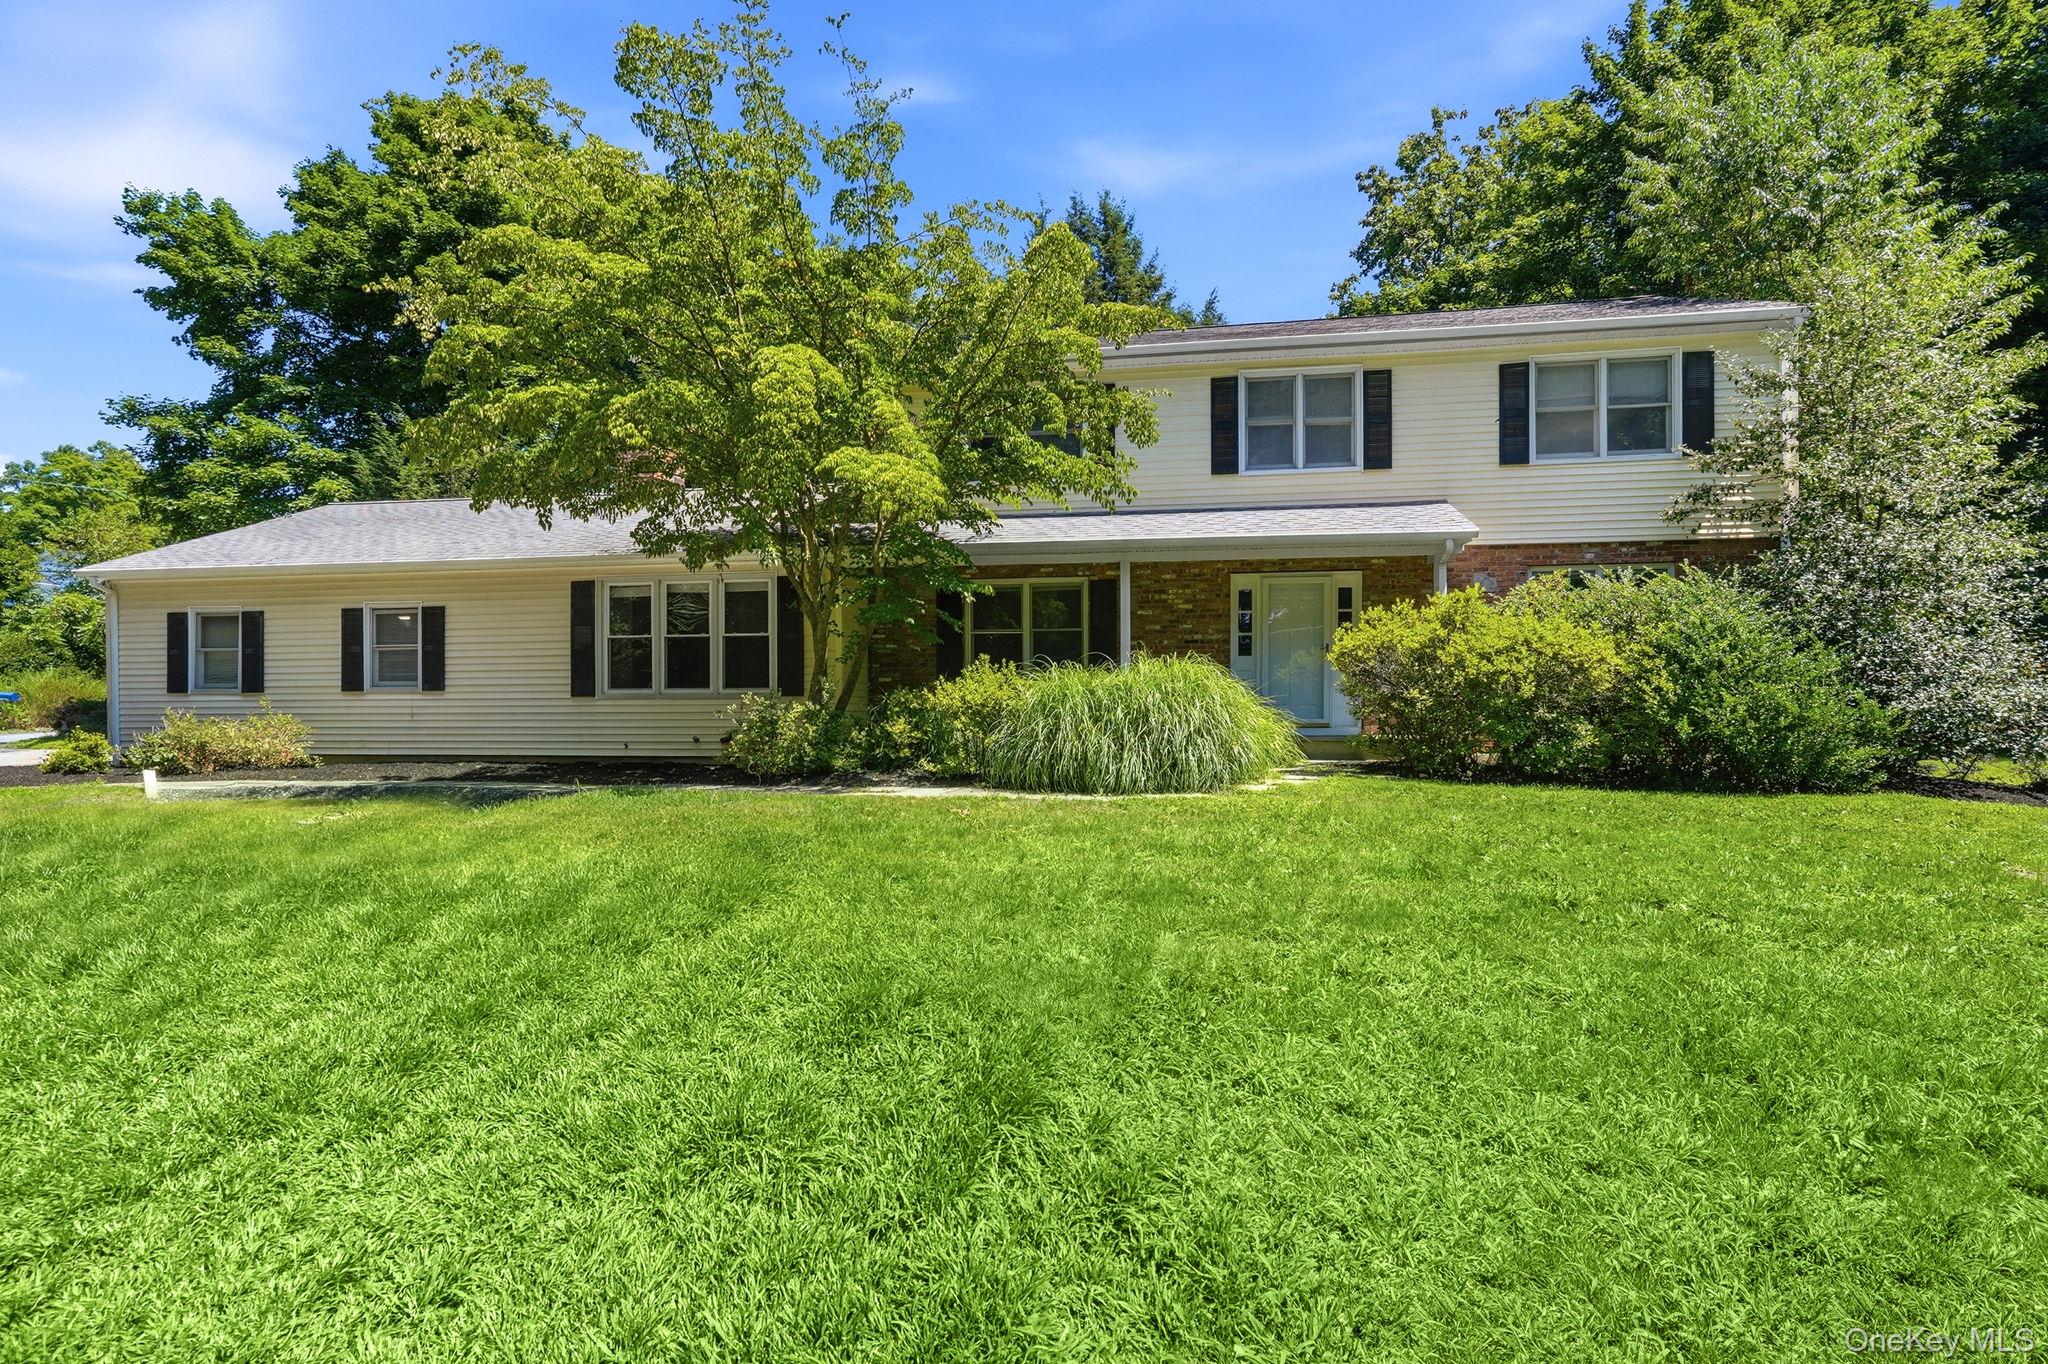 | $1,290,0005 Hampton PlaceKatonah, NY 10536 |