95 Georgia Avenue,Bronxville, NY 10708
Bronxville, NY 10708


Description
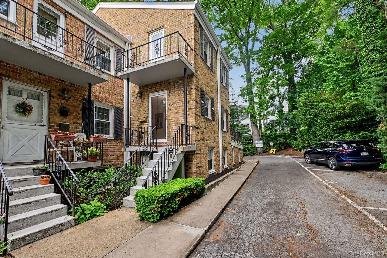
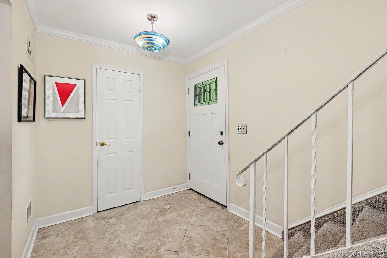
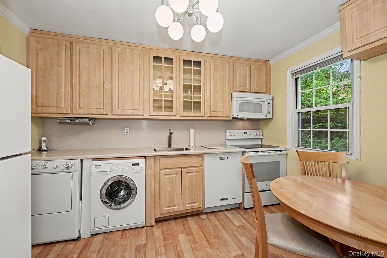
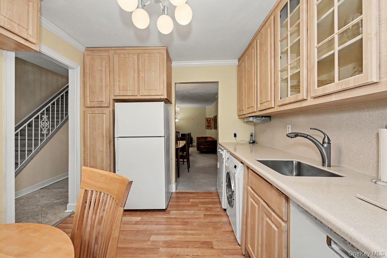
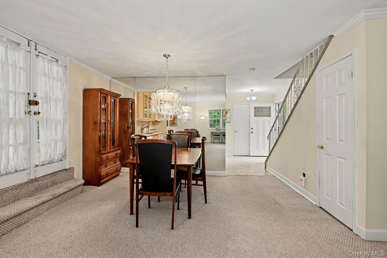
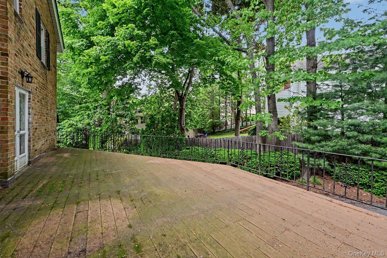
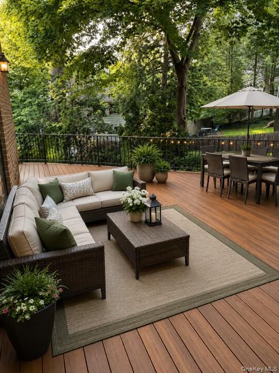
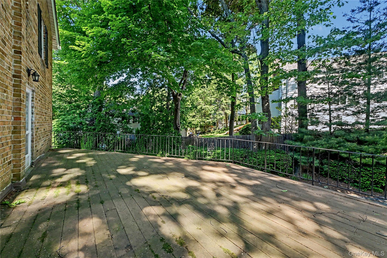
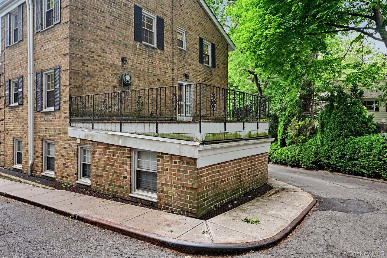
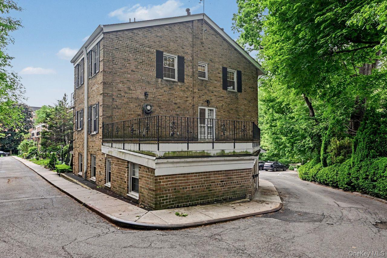
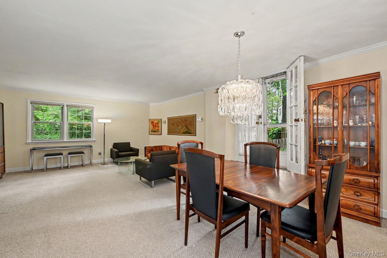
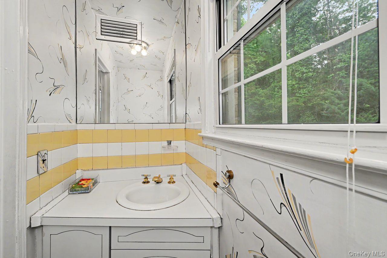
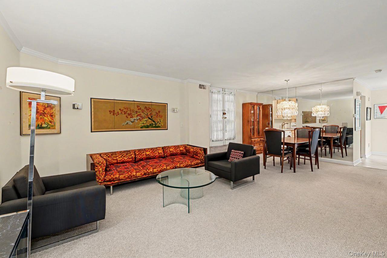
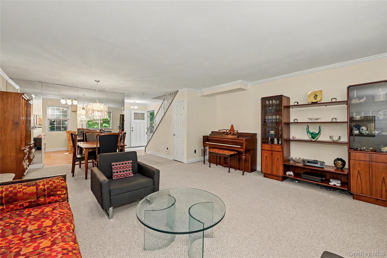
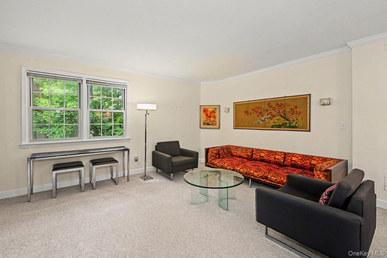
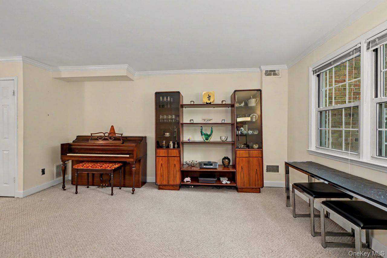
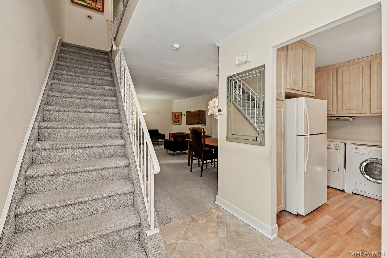
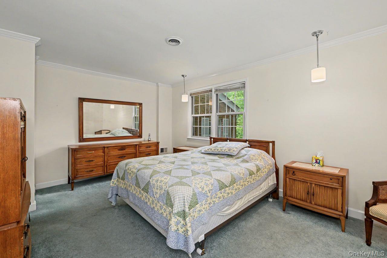
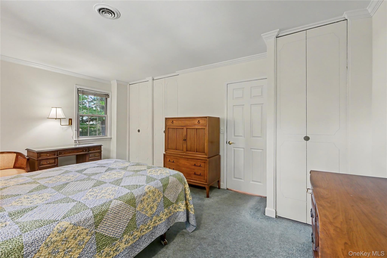
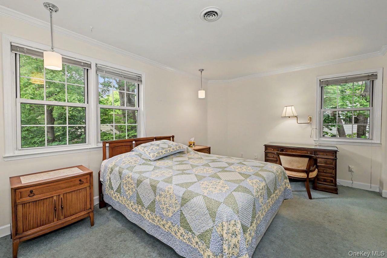
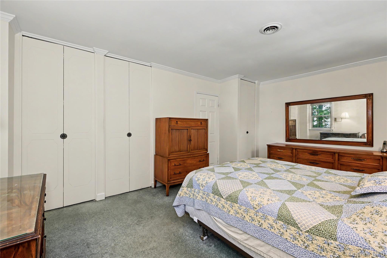
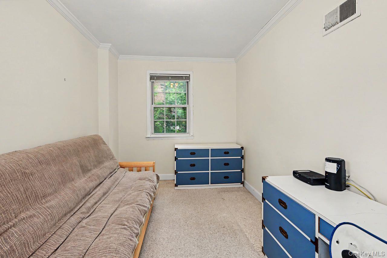
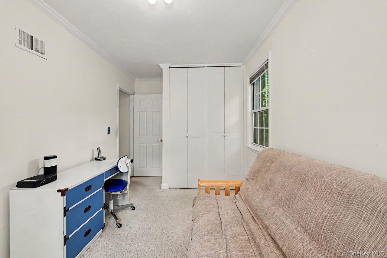
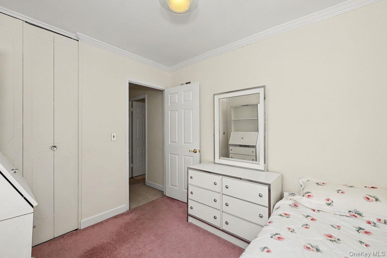
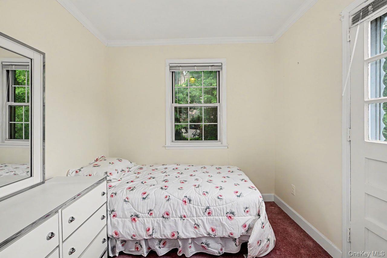
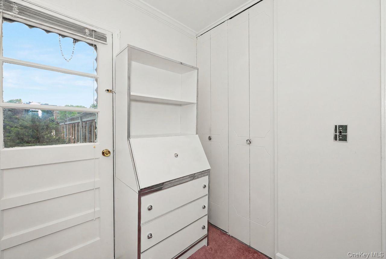
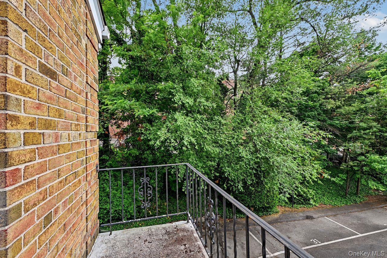
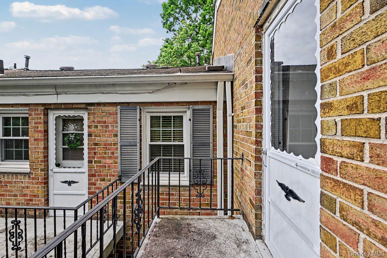
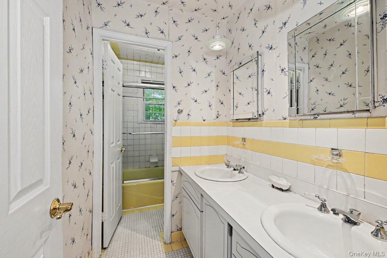
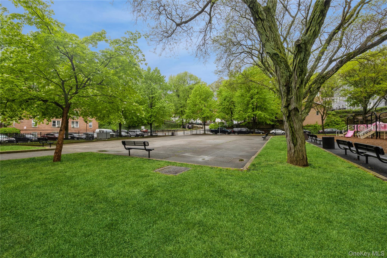
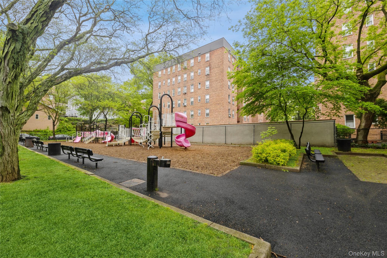
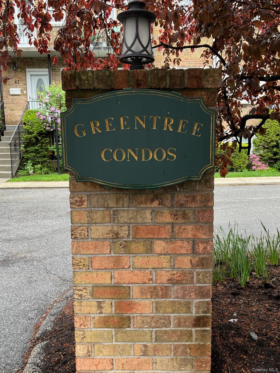
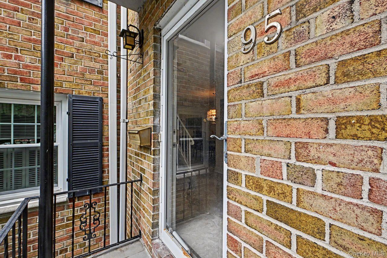
Welcome to this exceptional corner unit in Greentree Condominiums the only residence in the community featuring an expansive private deck with direct access from the home. Ideally situated near Metro-North Railroad (30 minutes to Grand Central), major highways, shopping, and everyday conveniences, this one-of-a-kind property offers an unbeatable combination of location and lifestyle.A tiled entry foyer welcomes you into a spacious layout featuring an eat-in kitchen, dining area, 1/2 bath and an oversized living room with direct access to the approximately 32' x 15' private Trex deck perfect for outdoor entertaining or relaxing. Beneath the carpeting, solid oak hardwood floors run throughout the townhome, complemented by elegant crown moldings. The main level also includes a convenient coat/storage closet tucked beneath the staircase. Upstairs, the generously sized primary bedroom offers ample closet space, while the second bedroom is filled with natural light and includes a double closet. The third bedroom features both a window and direct access to the terrace, creating a versatile space for guests, a home office, or additional living needs. A full bathroom with double sinks, a linen closet, and pull-down attic access for abundant storage complete the upper level. Although some updating may enhance it's appearance, this townhouse is a truly unique property.Adding to the home’s convenience, a dedicated parking space is located directly outside the unit as well as a community park right down the street.
Details
| MLS # | 987723 |
|---|---|
| Listing Type | For Sale |
| Style | Condominium |
| HOA Dues | $403 |
| Sub-Type | Resale |
| Status | Pending |
| Year | 1968 |
| Days On Site | 91 |
| Listing Provided By | Coldwell Banker Realty | Lois Hanley |
Features
| Bed(s) | 3 |
|---|---|
| Bath(s) | 2 Total |
| SQ Feet | 1,300 |
| Story(s) | 2 |
| Acreage | 0.01 |
Interior
| Cooling | Central Air |
|---|---|
| Heating | Natural Gas |
| Interior Features | Crown Molding, Double Vanity, Eat-in Kitchen, Entrance Foyer, Formal Dining, His and Hers Closets, Storage, Washer/Dryer Hookup |
| Appliances | Dishwasher, Dryer, Electric Oven, Microwave, Range, Refrigerator, Washer |
Exterior
| Exterior Features | Balcony |
|---|---|
| Construction Materials | Brick |
Parking
| Garage Yes / No | No |
|---|---|
| Parking Features | Assigned |
Utilities
| Utilities | See Remarks |
|---|---|
| Sewer | Public Sewer |
Taxes
| Tax Year | 2025 |
|---|---|
| Tax Assessed Value | 5915 |
| Tax Annual Amount | 6759 |
Area Information
| State | NY |
|---|---|
| County | Westchester County |
| City | Bronxville |
| Zip Code | 10708 |
| Community Name | Sunnyside Park |
| School District | Yonkers (School Choice) |
| Elementary School | Yonkers (School Choice) |
| High School | Yonkers (School Choice) |
| Listing VS Median (in Sunnyside Park) | |
Price: $550,000 low | high Med: $634,500 sqft: 1,300 low | high Med: 1,404 $ / sqft: $423 low | high Med: $450 On site: 91 low | high Med: 88 | |
Market Activity 10708
Request a showing
Request a showing
Contact
Learn More About This Property

| State | NY |
|---|---|
| County | Westchester County |
| City | Bronxville |
| Zip Code | 10708 |
| Community Name | Sunnyside Park |
| School District | Yonkers (School Choice) |
| Elementary School | Yonkers (School Choice) |
| High School | Yonkers (School Choice) |
| Listing VS Median (in Sunnyside Park) | |
Price: $550,000 low | high Med: $634,500 sqft: 1,300 low | high Med: 1,404 $ / sqft: $423 low | high Med: $450 On site: 91 low | high Med: 88 | |