
95 N Broadway,Irvington, NY 10533
Irvington, NY 10533


Description
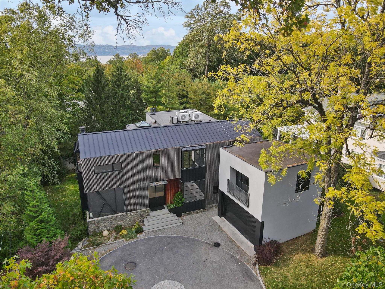
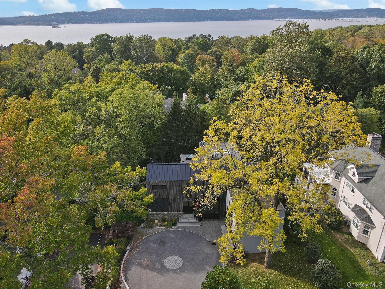
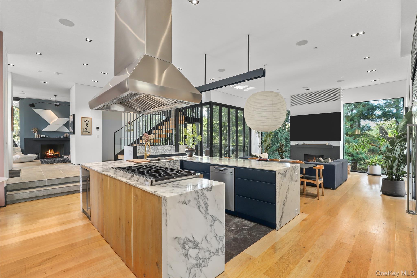
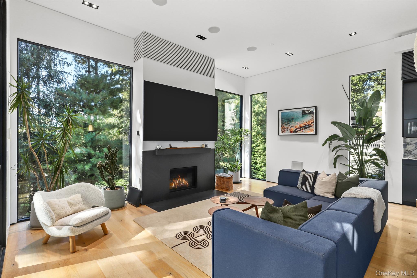
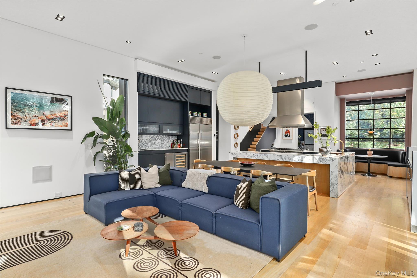
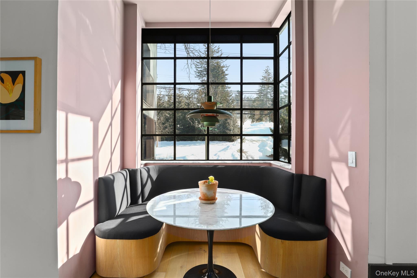
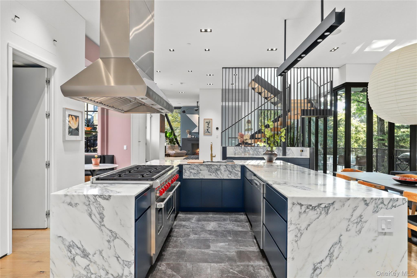

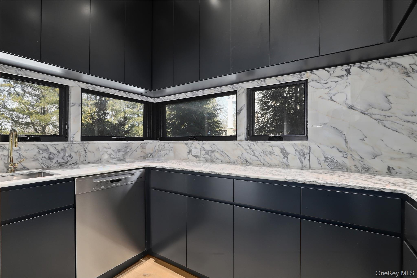
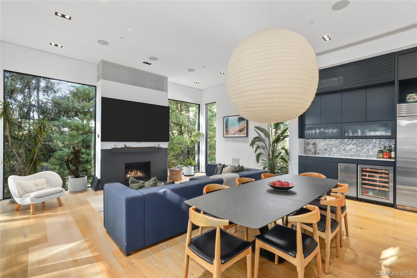
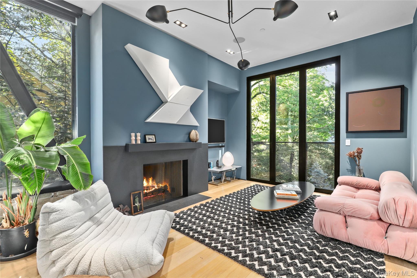
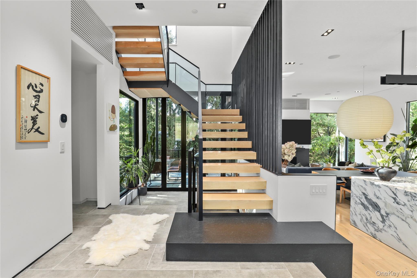
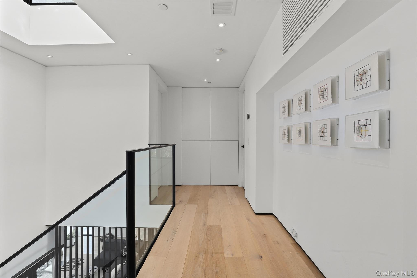
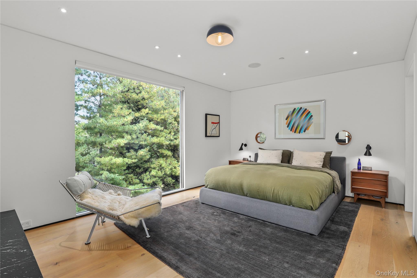
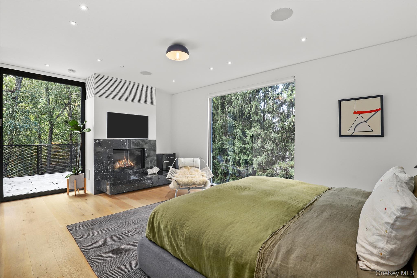
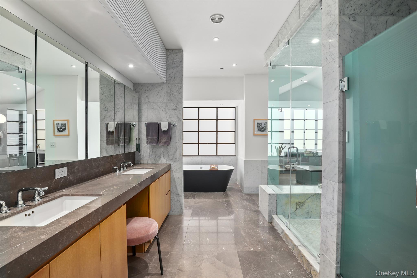
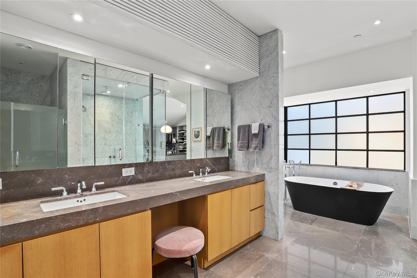
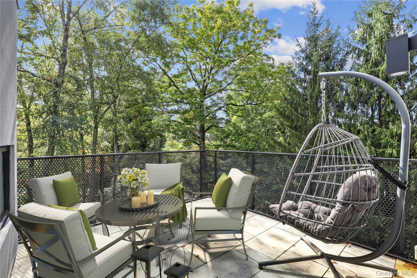
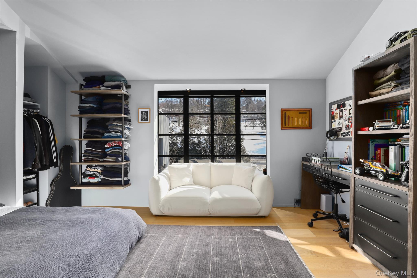
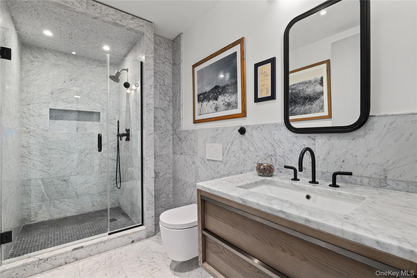
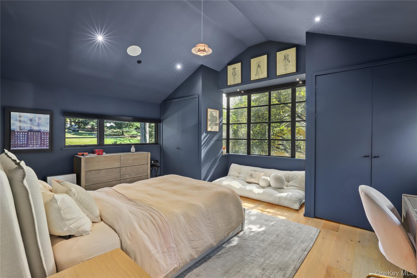
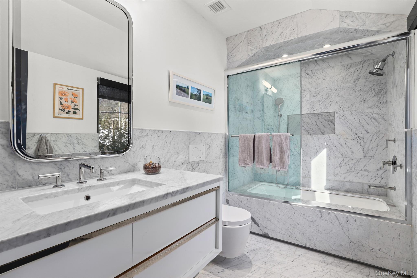
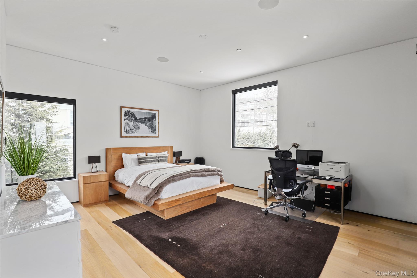
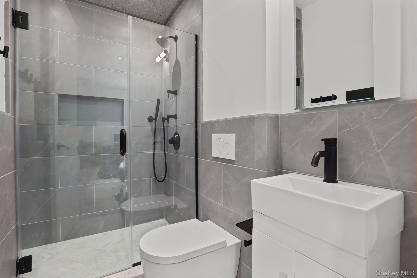
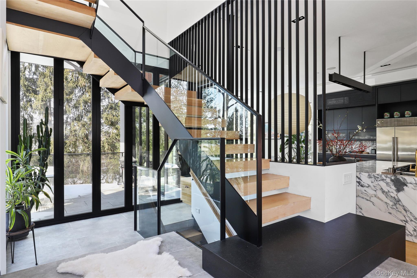
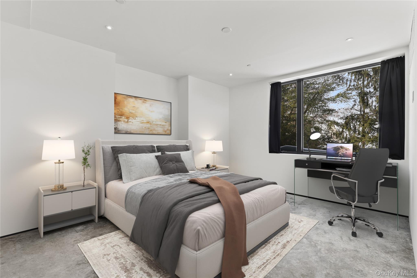
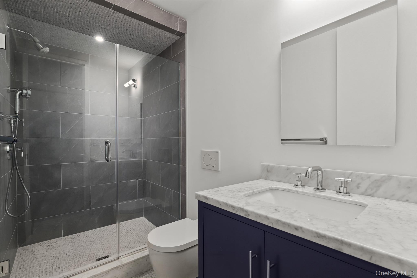
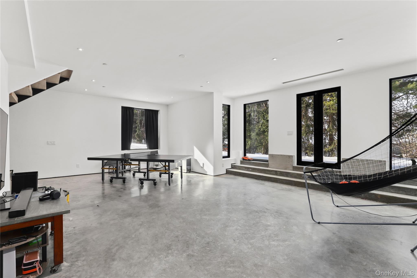
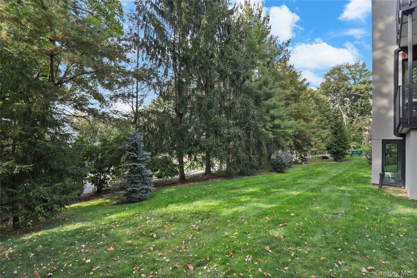
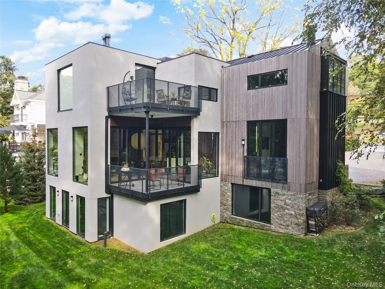
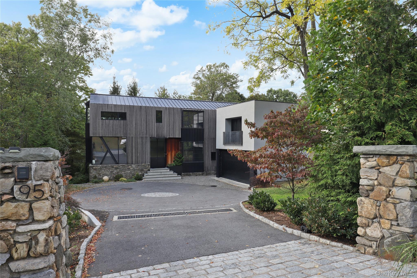
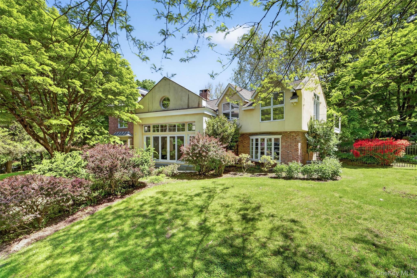
An Architectural Statement of Light & Glass in Irvington Village - A rare fusion of steel, stone, and warm wood, this custom-designed residence serves as a private sanctuary in the heart of Irvington. Perfectly positioned just 0.2 miles from Metro-North and moments from the Hudson River, this 5-bedroom, 5.5-bath estate redefines luxury village living on 0.31 serene acres. A dramatic double-height foyer makes a bold first impression, featuring a sculptural floating oak staircase and front-to-back sightlines through massive walls of glass. The chef’s kitchen is a masterclass in design, anchored by an Arabescato stone island, custom cabinetry, and professional Wolf and Sub-Zero appliances. A "Glass House" experience with radiant-heated floors that lead to La Cantina folding doors, which erase the boundary between the interior and a private entertaining terrace. The primary bedoom retreat offers a treehouse-like atmosphere with a private fireplace, custom dressing room, and a spa-level marble bath featuring a steam shower and freestanding soaking tub. Experience the pinnacle of Westchester modernism.
Details
| MLS # | 961739 |
|---|---|
| Listing Type | For Sale |
| Style | House |
| Sub-Type | Resale |
| Status | Active |
| Year | 2020 |
| Days On Site | 188 |
| Listing Provided By | Julia B Fee Sothebys Int. Rlty | Dalia H. Valdes |
Features
| Bed(s) | 5 |
|---|---|
| Bath(s) | 6 Total |
| SQ Feet | 4,696 |
| Garage | 2 |
| Basement | Y |
| Acreage | 0.31 |
| Property View | Trees, Woods |
Interior
| Cooling | Central Air |
|---|---|
| Heating | ENERGY STAR Qualified Equipment, Radiant, Radiant Floor |
| Interior Features | Built-in Features, Chefs Kitchen, Double Vanity, Dry Bar, Eat-in Kitchen, Elevator, ENERGY STAR Qualified Door(s), Entrance Foyer, High Ceilings, High Speed Internet, Kitchen Island, Natural Woodwork, Open Floorplan, Original Details, Pantry, Primary Bathroom, Recessed Lighting, Smart Thermostat, Soaking Tub, Sound System, Speakers, Storage, Walk-In Closet(s), Wet Bar |
| Window Features | ENERGY STAR Qualified Windows, Floor to Ceiling Windows, Insulated Windows, New Windows, Oversized Windows, Wall of Windows |
| Appliances | Dishwasher, Dryer, ENERGY STAR Qualified Appliances, Gas Oven, Gas Range, Microwave, Refrigerator, Stainless Steel Appliance(s), Washer, Indirect Water Heater |
Exterior
| Exterior Features | Balcony |
|---|---|
| Construction Materials | Advanced Framing Technique, Energy Star, Foam Insulation, Frame, Stone, Wood Siding |
Parking
| Garage Yes / No | Yes |
|---|---|
| Parking Features | Attached, Driveway, Garage, Garage Door Opener, Heated Garage, Oversized |
Utilities
| Utilities | Electricity Connected, Natural Gas Connected, Sewer Connected, Trash Collection Public, Water Connected |
|---|---|
| Sewer | Public Sewer |
Taxes
| Tax Year | 2025 |
|---|---|
| Tax Assessed Value | 1894600 |
| Tax Annual Amount | 57307.23 |
Area Information
| State | NY |
|---|---|
| County | Westchester County |
| City | Irvington |
| Zip Code | 10533 |
| School District | Irvington High School |
| Elementary School | Dows Lane (K-3) School |
| High School | Irvington High School |
| Listing VS Median (in 10533) | |
Price: $3,450,000 low | high Med: $837,000 sqft: 4,696 low | high Med: 2,078 $ / sqft: $735 low | high Med: $412 On site: 188 low | high Med: 42.5 | |
Market Activity 10533
Request a showing
Request a showing
Contact
Learn More About This Property

| State | NY |
|---|---|
| County | Westchester County |
| City | Irvington |
| Zip Code | 10533 |
| School District | Irvington High School |
| Elementary School | Dows Lane (K-3) School |
| High School | Irvington High School |
| Listing VS Median (in 10533) | |
Price: $3,450,000 low | high Med: $837,000 sqft: 4,696 low | high Med: 2,078 $ / sqft: $735 low | high Med: $412 On site: 188 low | high Med: 42.5 | |
 | $2,995,0006 W Sunnyside LaneIrvington, NY 10533 |