3004 Eastview Drive 105,Carmel, NY 10512
Carmel, NY 10512


Description
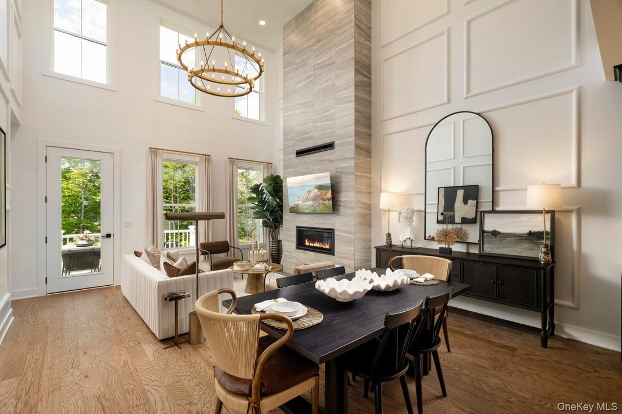
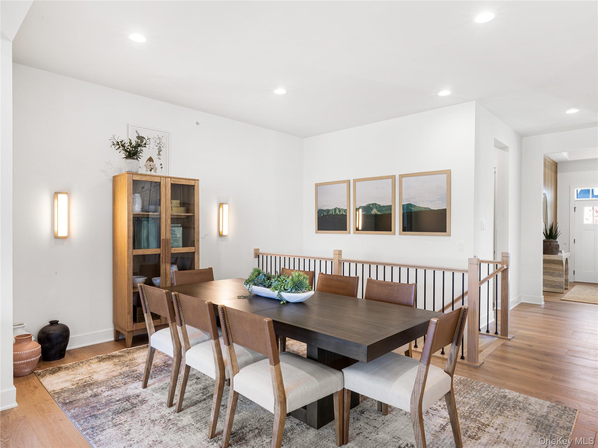
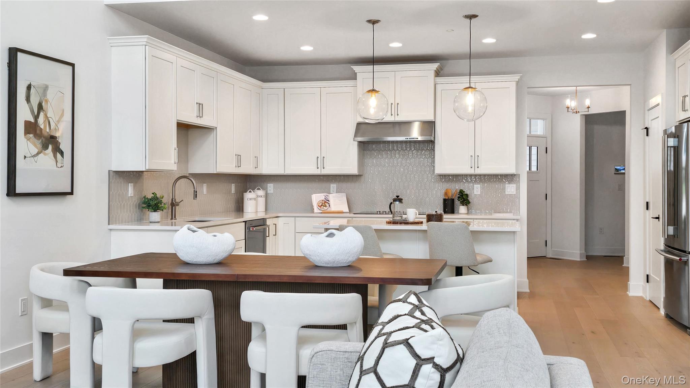
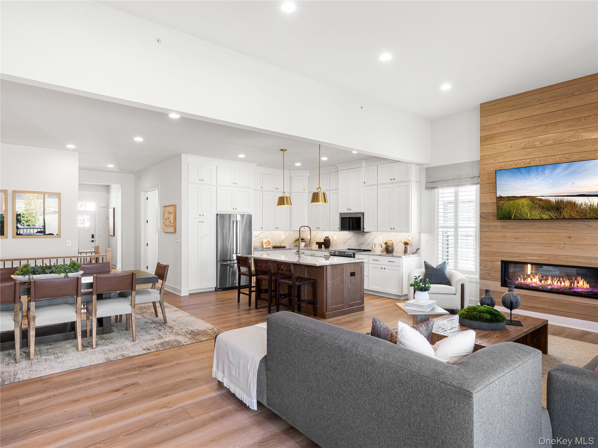
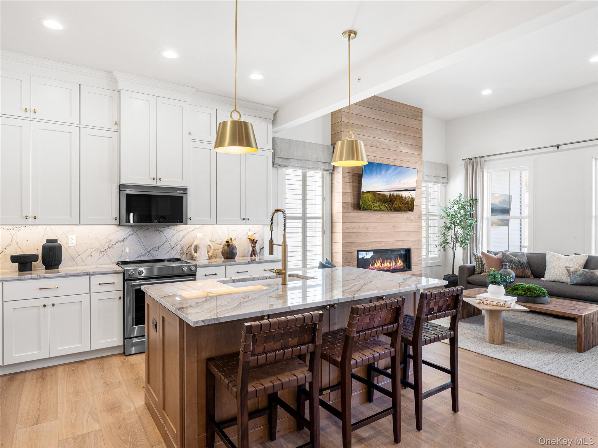
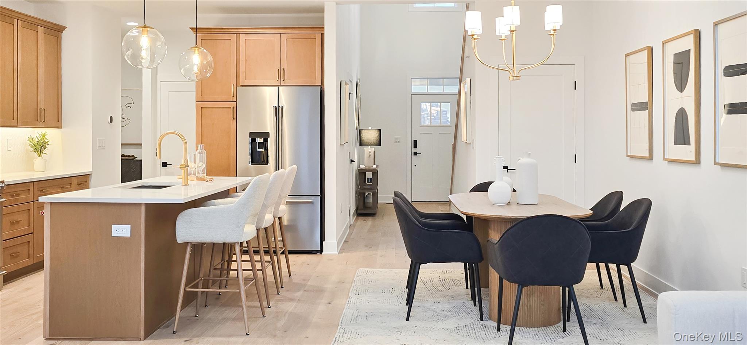
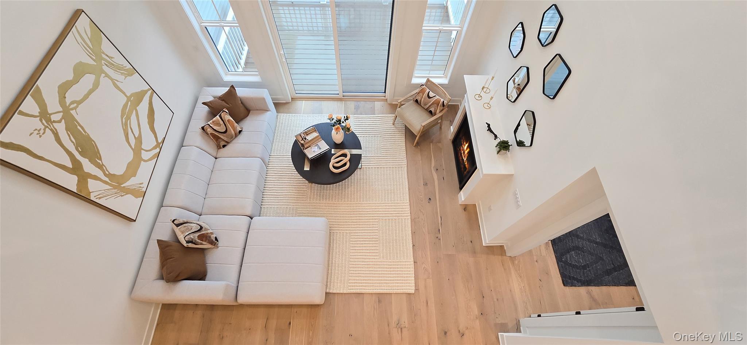
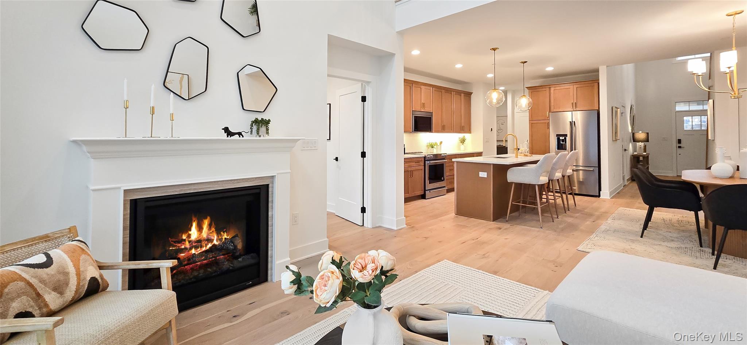
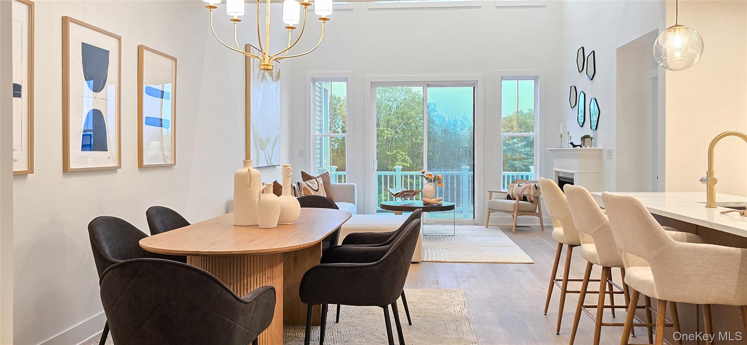
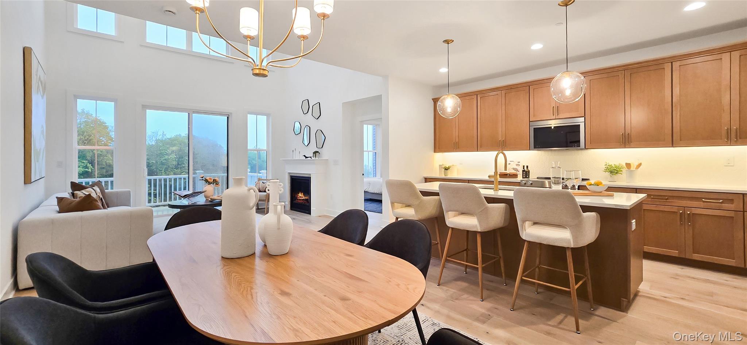
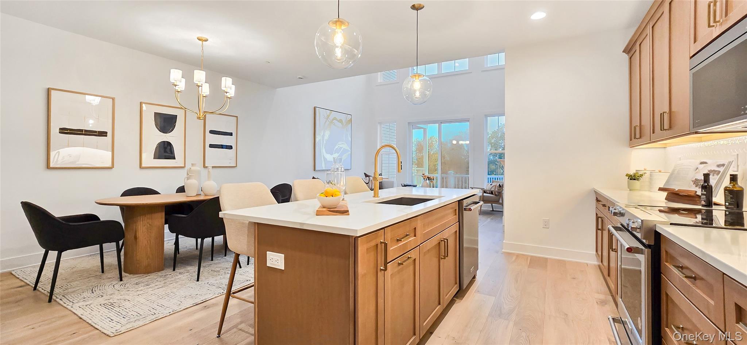
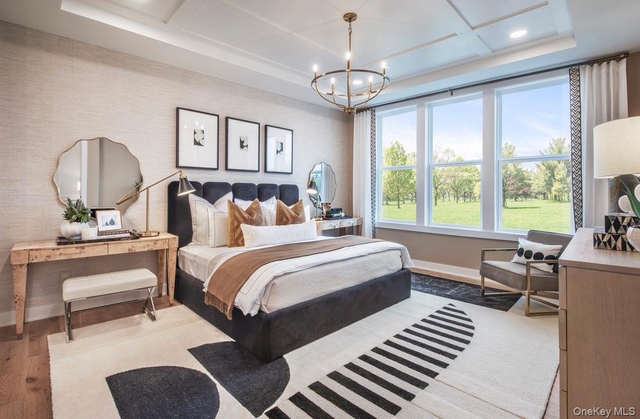
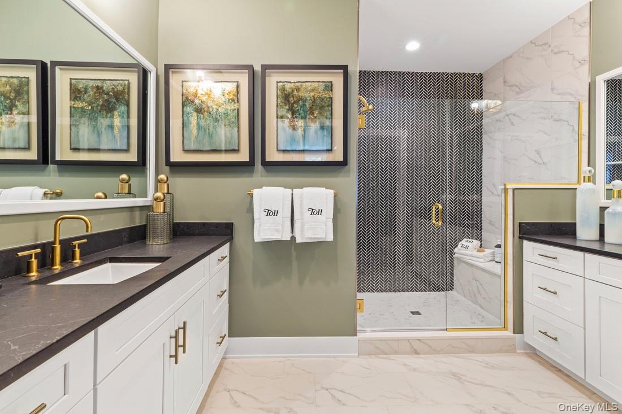
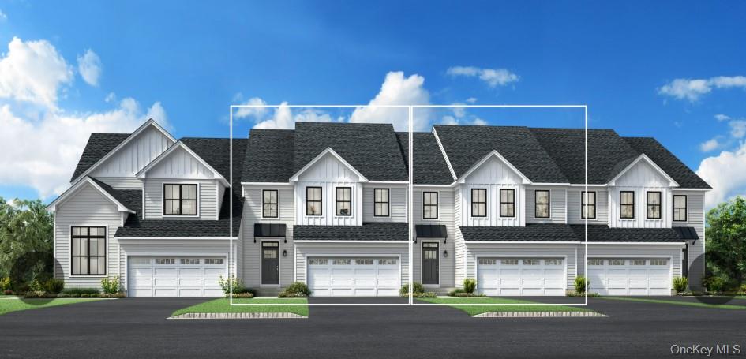
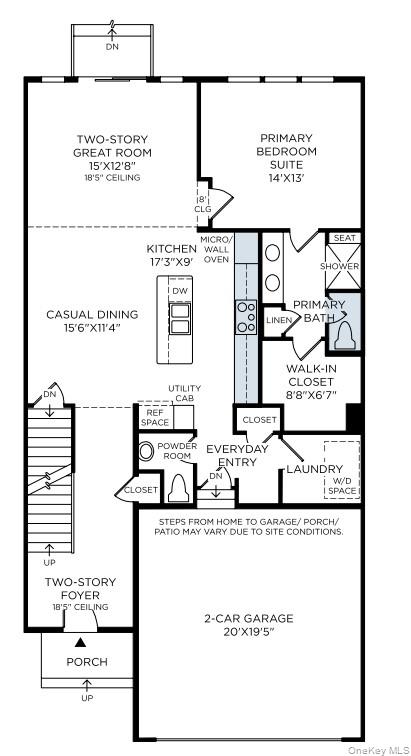
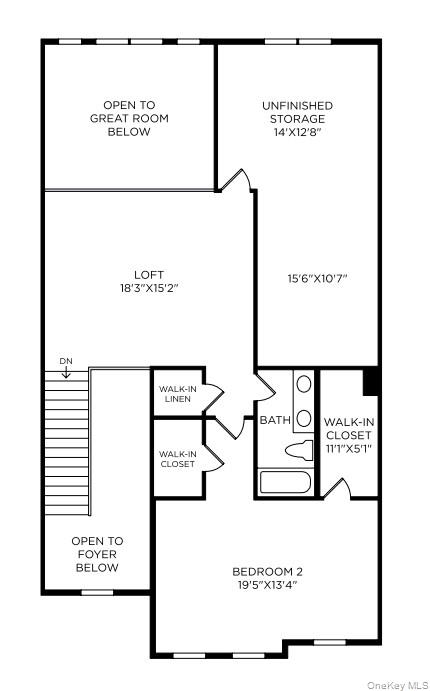
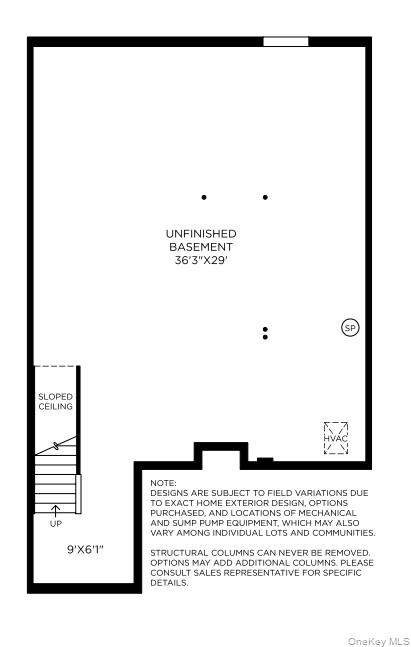
Charming details and flexible living spaces define the graceful Mohonk. A bright two-story foyer reveals the spacious open-concept casual dining area and soaring great room with desirable rear yard access. Completing the well-appointed kitchen is a large island with breakfast bar and ample counter and cabinet space. Highlighting the elegant primary bedroom suite is an expansive walk-in closet and a marvelous primary bath with a dual-sink vanity, large luxe shower with seat, linen storage, and a private water closet. Secluded on the second floor and central to a generous loft, the sizable secondary bedroom features two walk-in closets and a shared hall bath with a dual-sink vanity. Additional highlights include an oversized unfinished storage area off the loft, convenient powder room and everyday entry, centrally located first-floor laundry, and additional storage throughout. The unfinished walk-out basement also features plumbing rough-in for future finishes. Still time to personalize interior finishes! Move-in ready for Winter 2027!
Details
| MLS # | 968639 |
|---|---|
| Listing Type | For Sale |
| Style | Condominium |
| HOA Dues | $400 |
| Sub-Type | Resale |
| Status | Pending |
| Year | 2026 |
| Days On Site | 173 |
| Listing Provided By | Toll Brothers Real Estate Inc. | Thomas J. Jacovino |
Features
| Bed(s) | 2 |
|---|---|
| Bath(s) | 3 Total |
| SQ Feet | 2,040 |
| Garage | 2 |
| Basement | Y |
| Pool | Yes |
| Story(s) | 2 |
Interior
| Cooling | Central Air, Electric |
|---|---|
| Heating | Electric, Forced Air, Heat Pump |
| Interior Features | Chandelier, Double Vanity, Eat-in Kitchen, Entrance Foyer, High Ceilings, Kitchen Island, Open Floorplan, Open Kitchen, Primary Bathroom, Master Downstairs, Storage, Walk-In Closet(s), Washer/Dryer Hookup |
| Appliances | Dishwasher, Electric Range, Electric Water Heater, Microwave, Stainless Steel Appliance(s) |
Exterior
| Security Features | Fire Sprinkler System, Security System |
|---|---|
| Construction Materials | Batts Insulation, Frame, Vinyl Siding |
Parking
| Garage Yes / No | Yes |
|---|---|
| Parking Features | Attached, Driveway |
Utilities
| Utilities | Electricity Connected, Sewer Connected, Underground Utilities |
|---|---|
| Sewer | Public Sewer |
Location
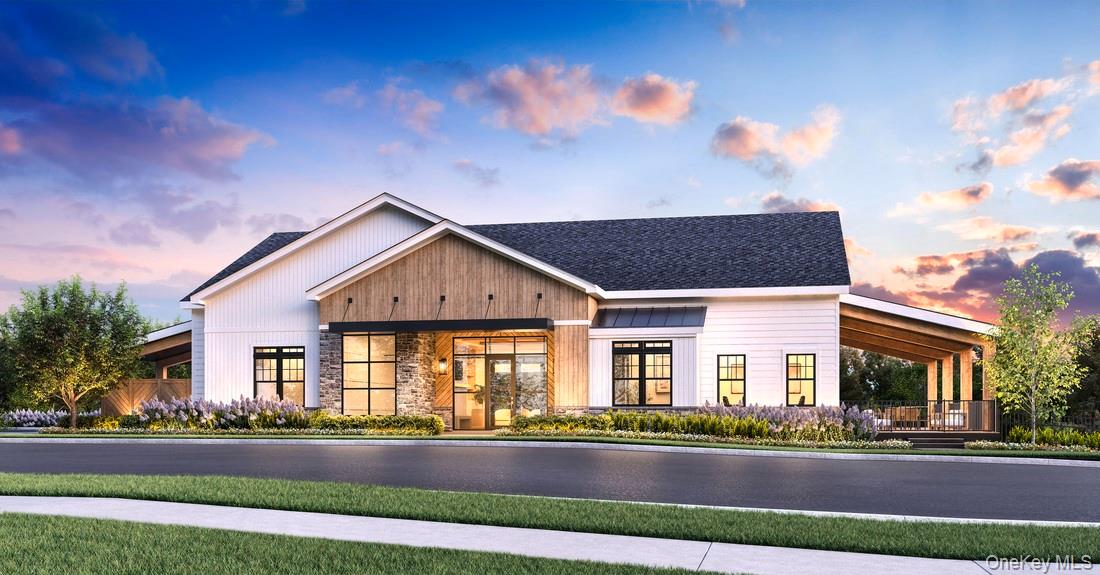
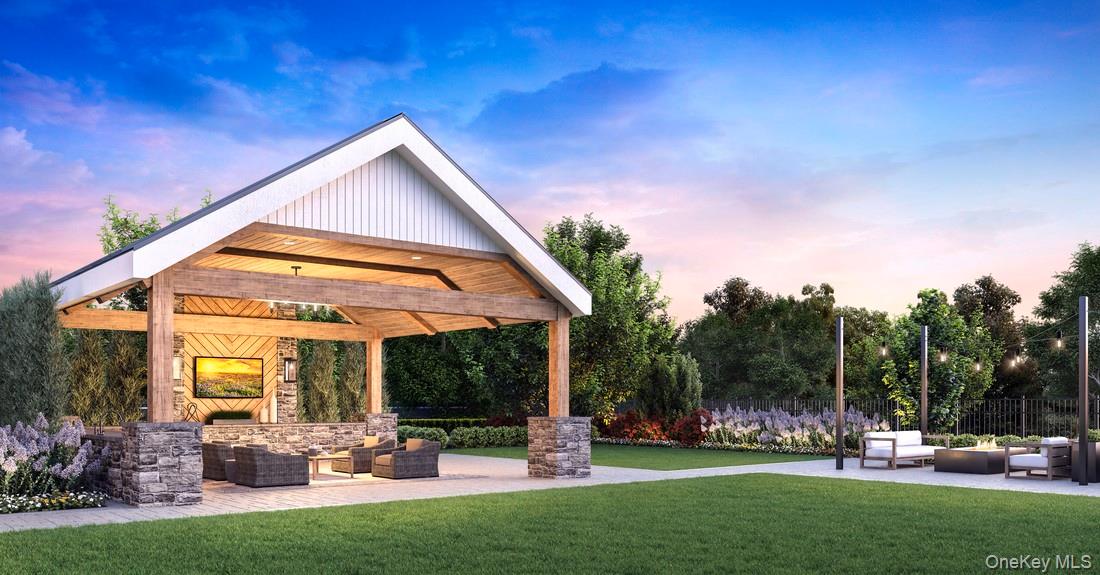
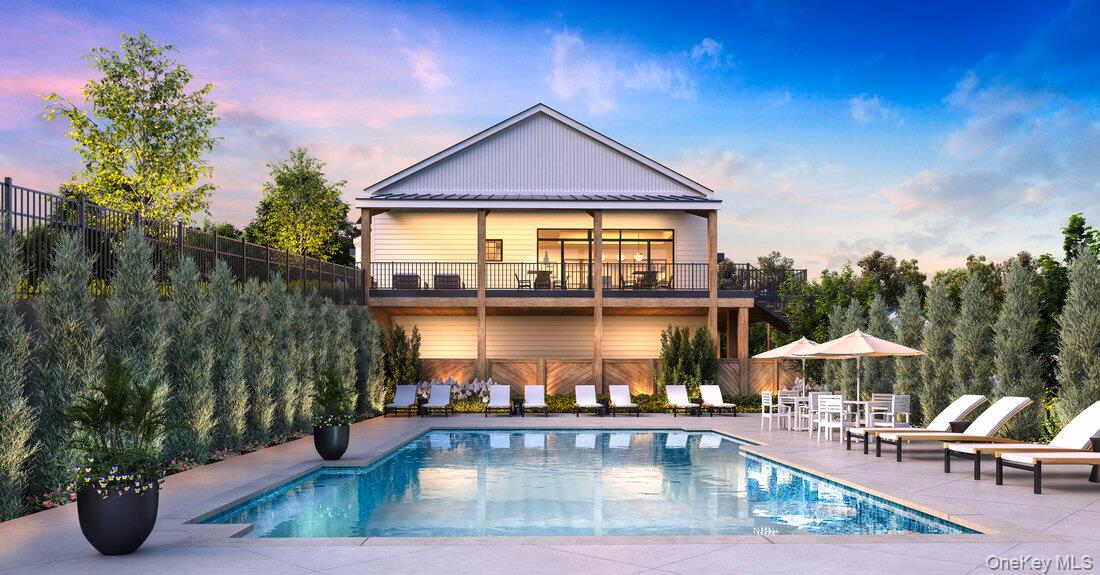
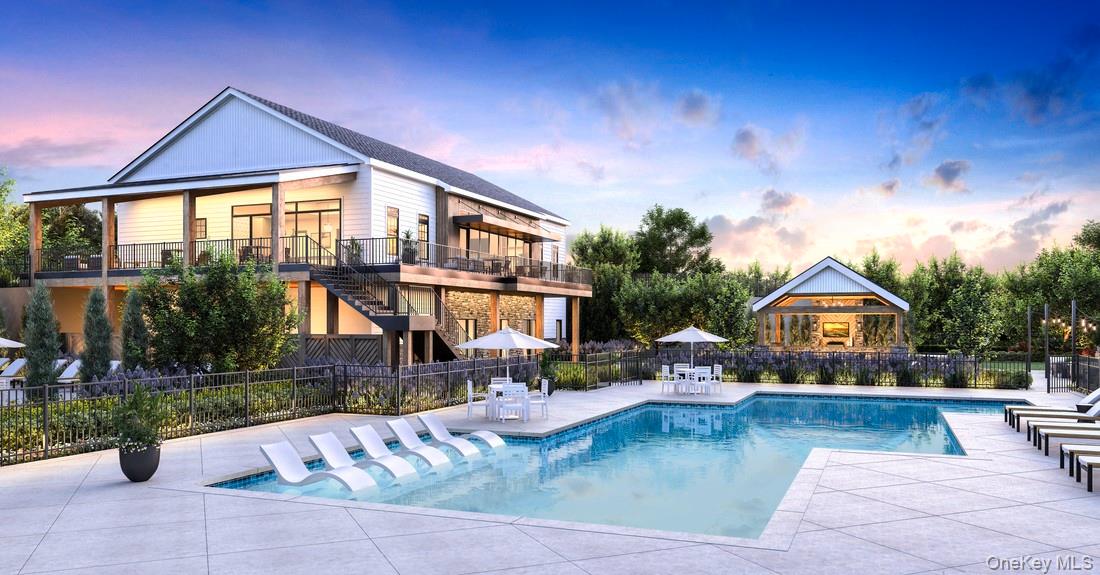
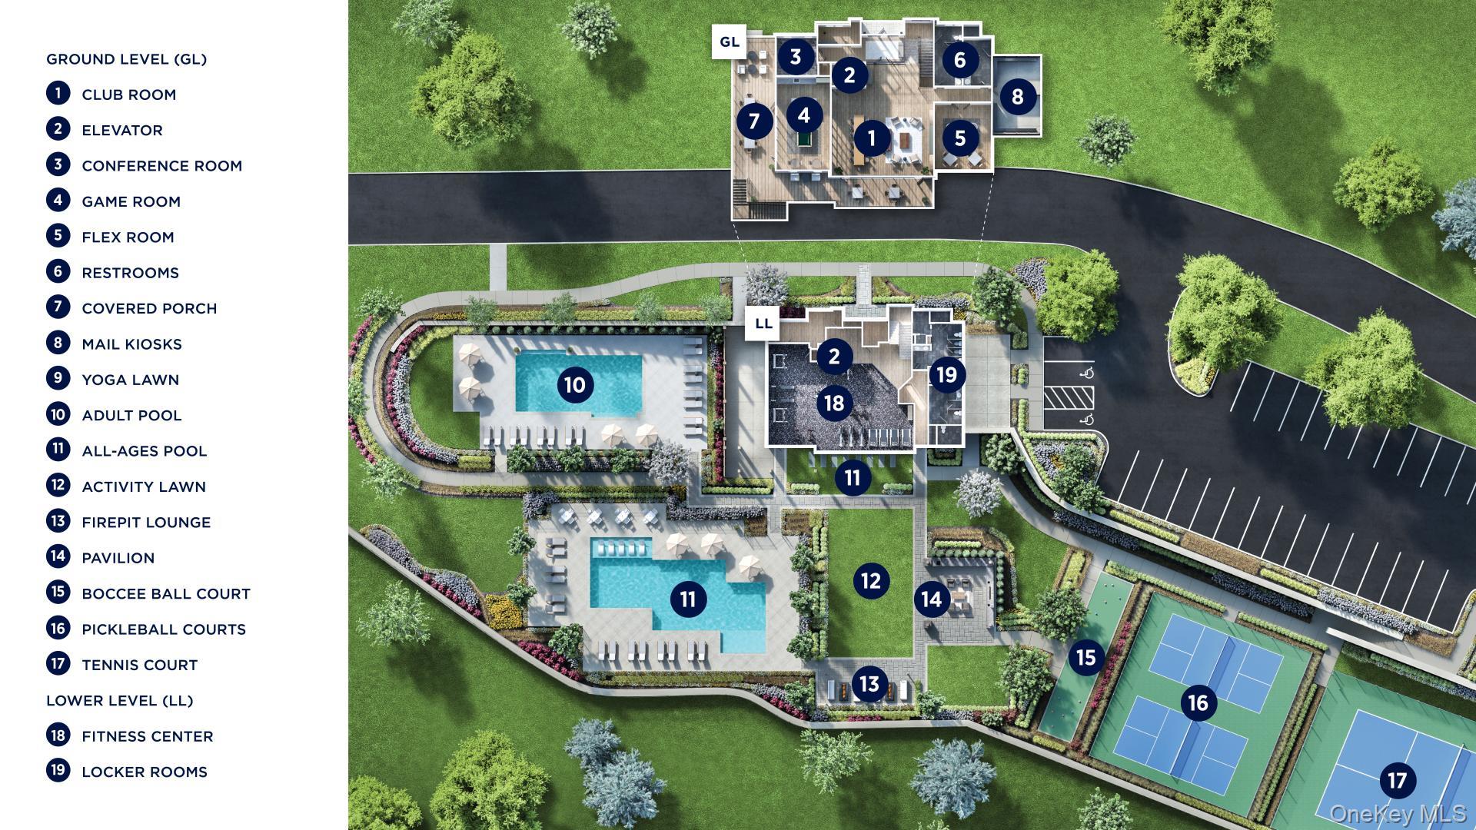
| Community Features | Clubhouse, Fitness Center, Pool, Sidewalks, Tennis Court(s) |
|---|
Taxes
| Tax Year | 2026 |
|---|---|
| Tax Annual Amount | 10375 |
Area Information
| State | NY |
|---|---|
| County | Putnam County |
| City | Carmel |
| Zip Code | 10512 |
| Community Name | Overlook by Toll Brothers Carriages |
| School District | Brewster High School |
| Elementary School | John F. Kennedy |
| High School | Brewster High School |
| Listing VS Median (in Overlook by Toll Brothers Carriages) | |
Price: $737,000 low | high Med: $838,000 sqft: 2,040 low | high Med: 2,888 $ / sqft: $361 low | high Med: $305 On site: 173 low | high Med: 222 | |
Market Activity 10512
Request a showing
Request a showing
Contact
Learn More About This Property

| State | NY |
|---|---|
| County | Putnam County |
| City | Carmel |
| Zip Code | 10512 |
| Community Name | Overlook by Toll Brothers Carriages |
| School District | Brewster High School |
| Elementary School | John F. Kennedy |
| High School | Brewster High School |
| Listing VS Median (in Overlook by Toll Brothers Carriages) | |
Price: $737,000 low | high Med: $838,000 sqft: 2,040 low | high Med: 2,888 $ / sqft: $361 low | high Med: $305 On site: 173 low | high Med: 222 | |