3014 Eastview Lane 110,Carmel, NY 10512
Carmel, NY 10512


Description
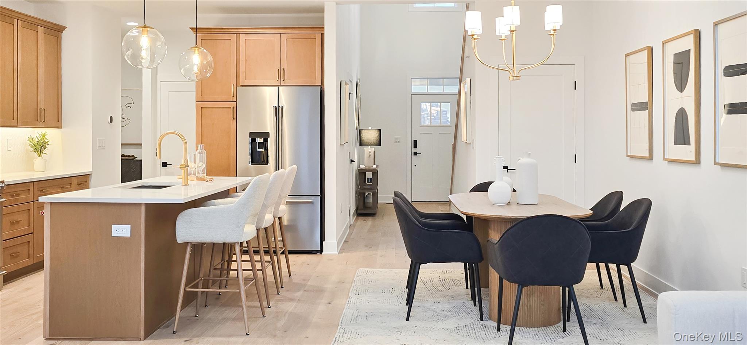
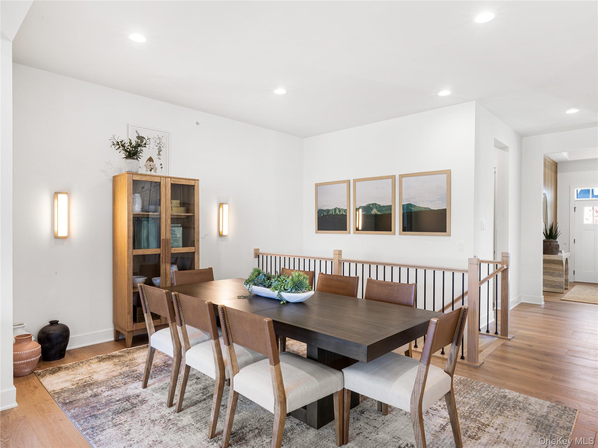
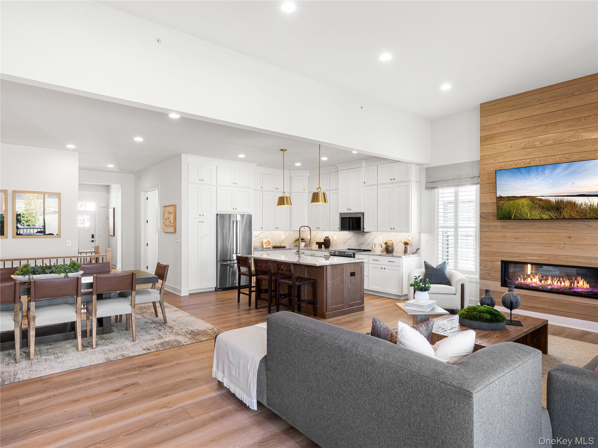
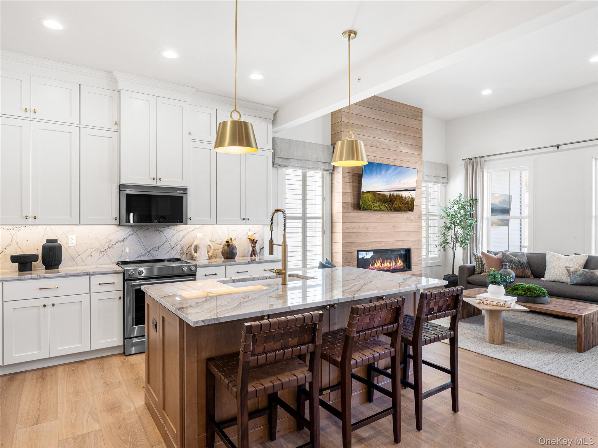
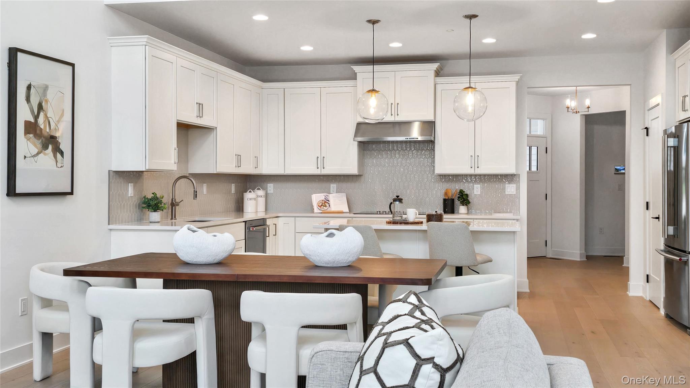
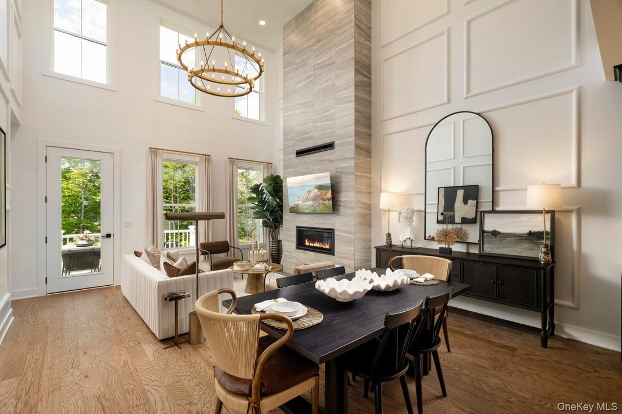
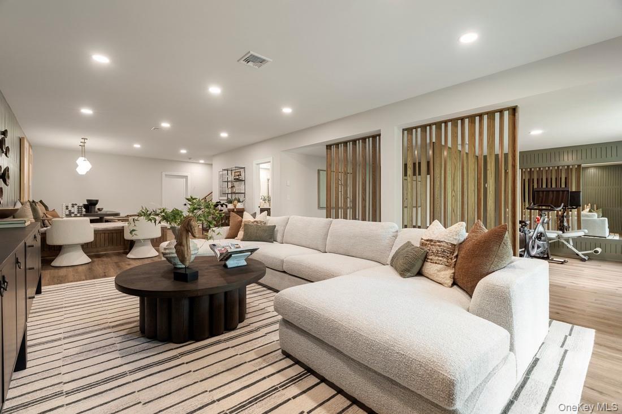
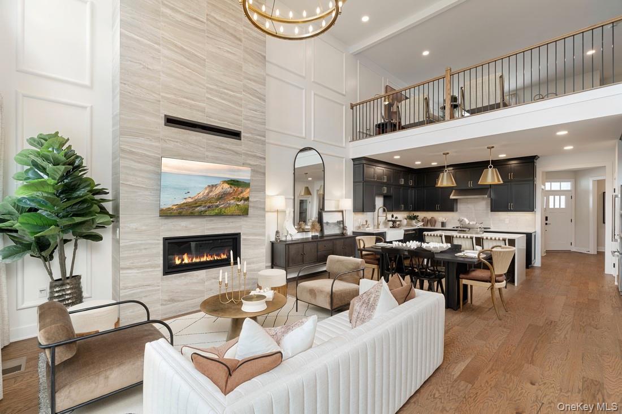
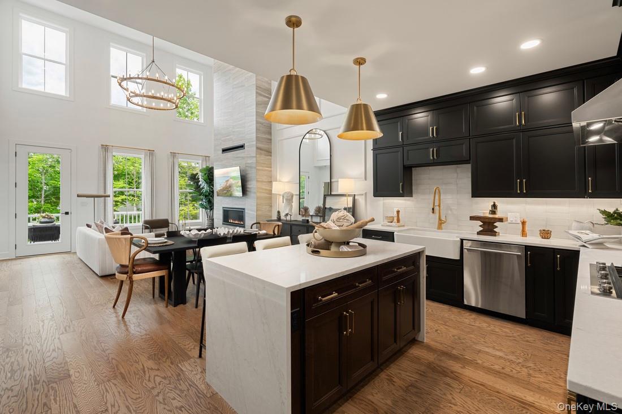
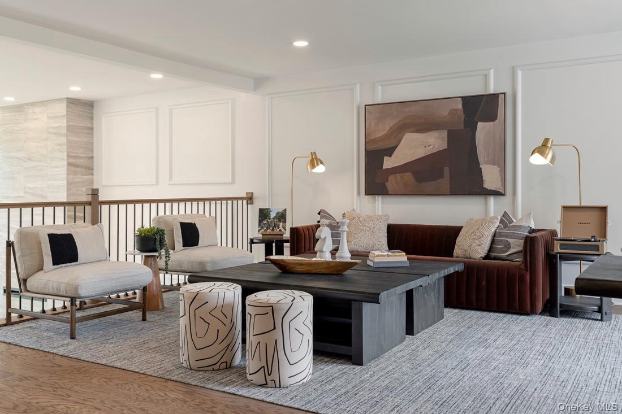
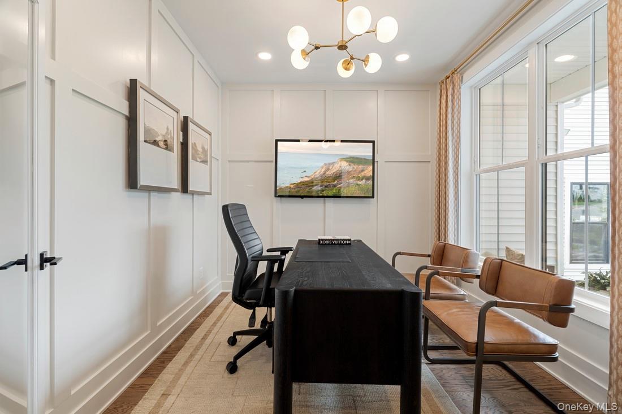
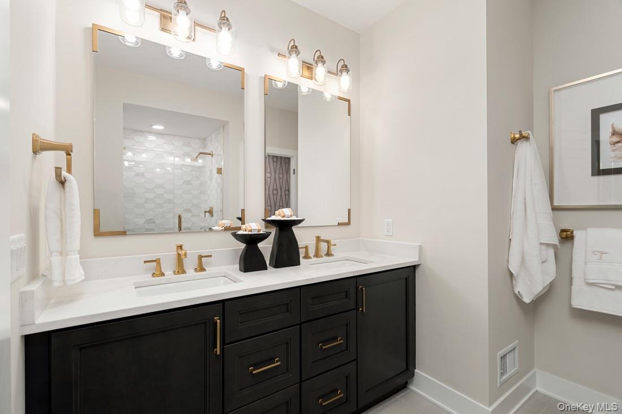
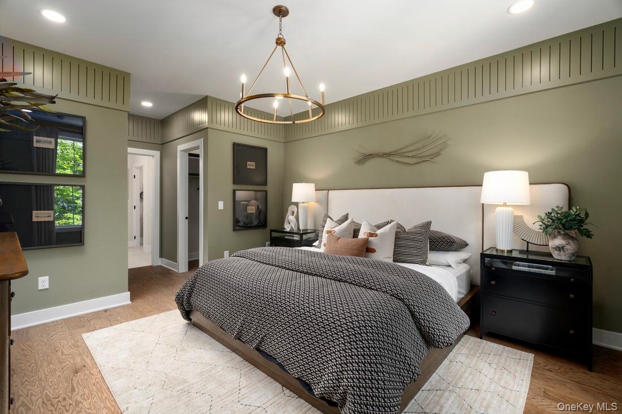
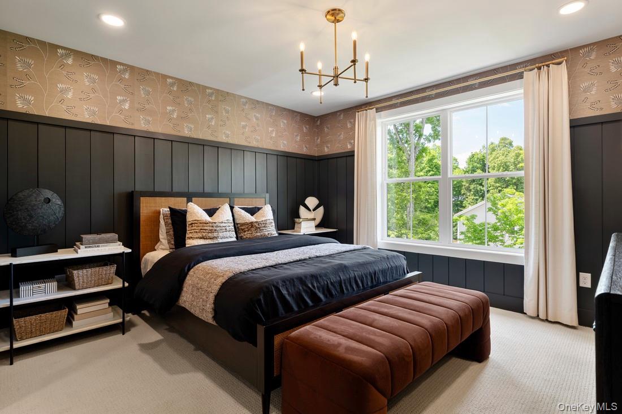
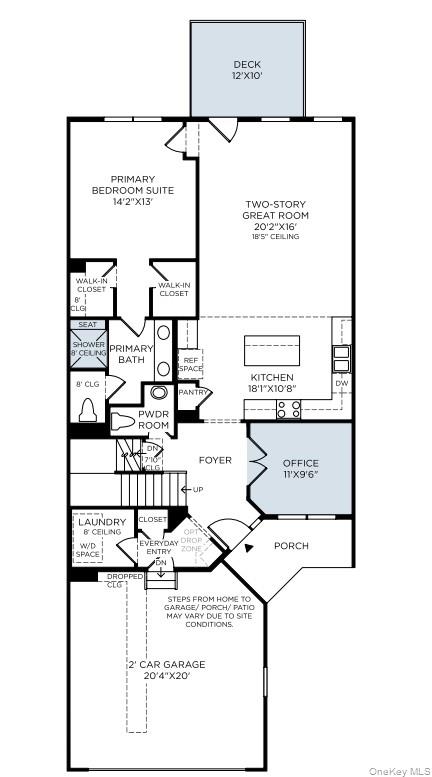
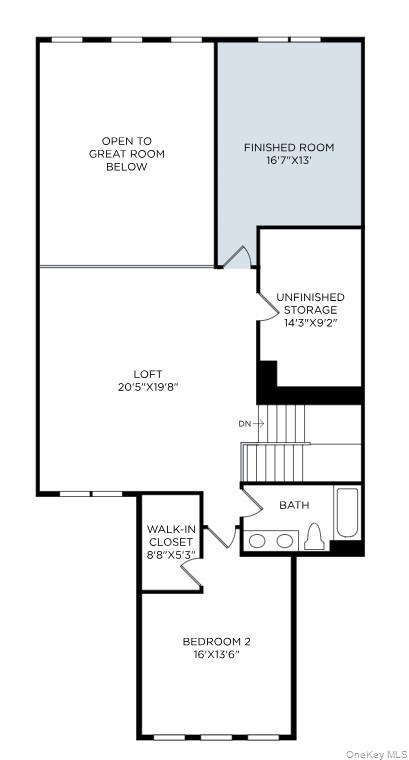
Stop searching for your dream home, here it is. Still time to personalize interior finishes at our luxurious design studio. Fall 2026 move-in. The Hawthorne home design offers a thoughtful layout that balances comfort and functionality. The main level features an L-shaped kitchen that flows seamlessly into the great room, perfect for entertaining. A versatile flex room on this level provides additional living space. The primary suite, conveniently located on the main floor, boasts dual walk-in closets and a luxurious bathroom with dual sinks and a private water closet. Upstairs, a loft area offers a cozy retreat, while the everyday entry ensures easy access from the garage. Two-story great room creates an open, airy atmosphere. Main-floor primary suite features dual walk-in closets and a spa-like bathroom Versatile flex room and upstairs loft provide adaptable living spaces Schedule an appointment today to learn more about this stunning home!
Details
| MLS # | 959114 |
|---|---|
| Listing Type | For Sale |
| Style | Condominium |
| HOA Dues | $400 |
| Sub-Type | Resale |
| Status | Pending |
| Year | 2026 |
| Days On Site | 202 |
| Listing Provided By | Toll Brothers Real Estate Inc. | Thomas J. Jacovino |
Features
| Bed(s) | 2 |
|---|---|
| Bath(s) | 3 Total |
| SQ Feet | 2,466 |
| Garage | 2 |
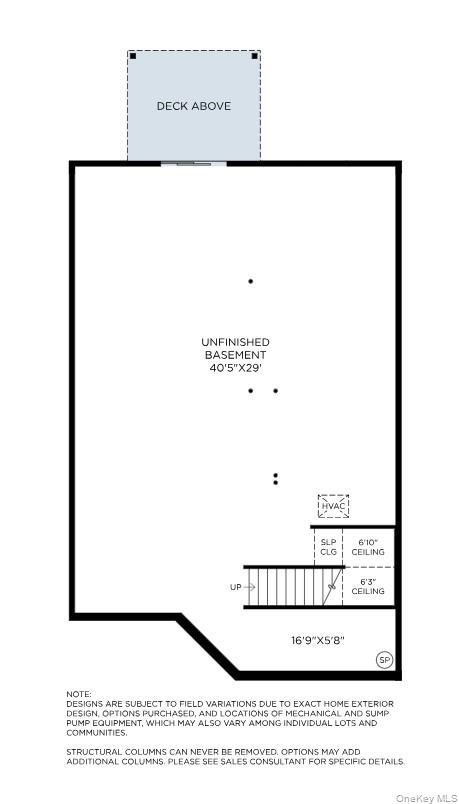
| Basement | Y |
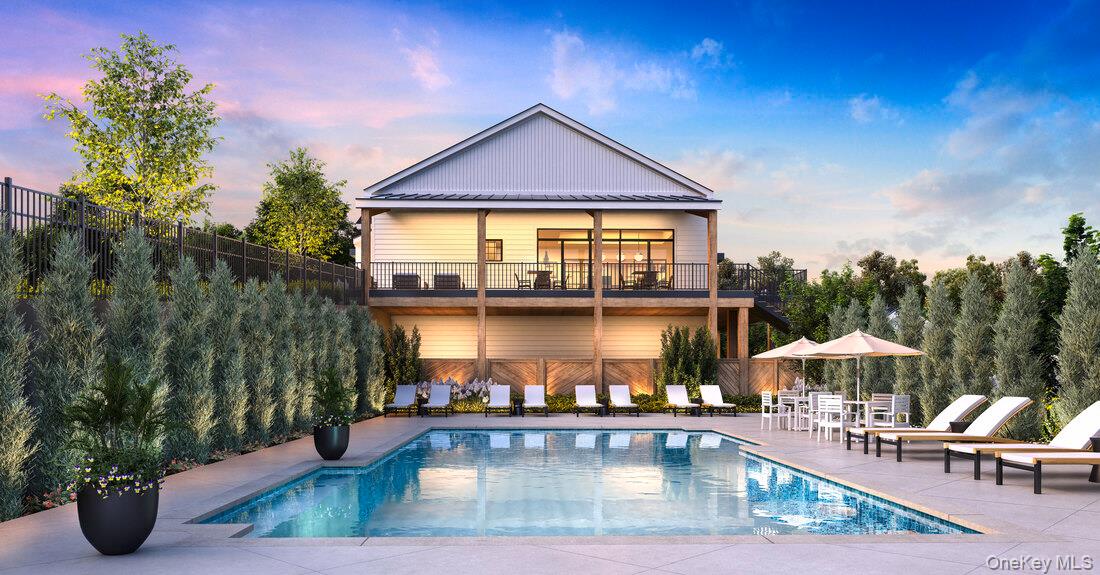
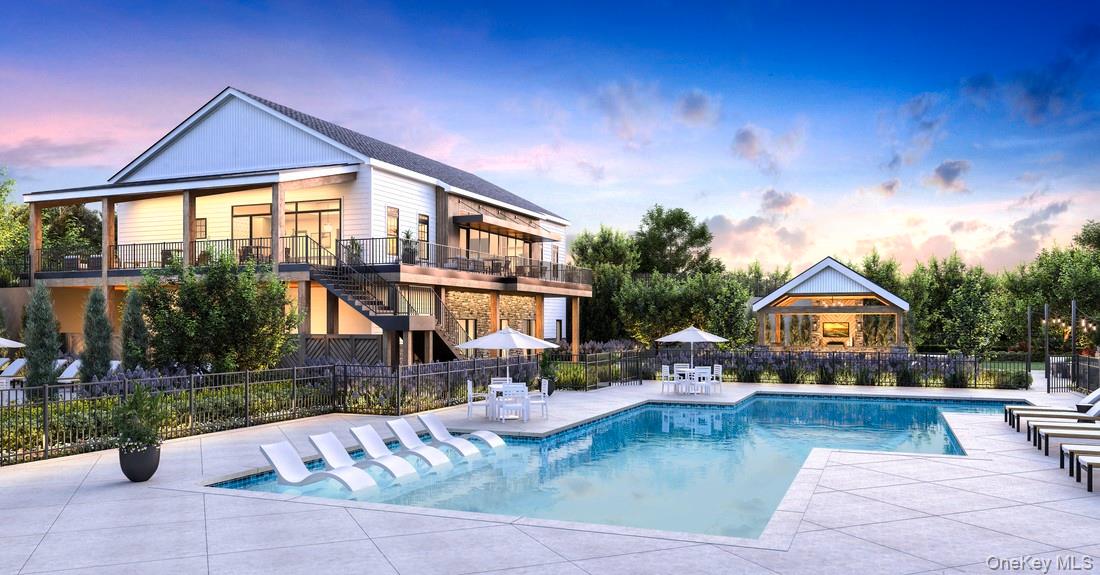
| Pool | Yes |
Interior
| Cooling | Central Air, Electric |
|---|---|
| Heating | Electric, Heat Pump |
| Interior Features | First Floor Bedroom, First Floor Full Bath, Chandelier, Double Vanity, Eat-in Kitchen, Entrance Foyer, High Ceilings, Kitchen Island, Primary Bathroom, Master Downstairs, Open Floorplan, Open Kitchen, Pantry, Walk-In Closet(s), Washer/Dryer Hookup |
| Appliances | Dishwasher, Electric Oven, Microwave, Stainless Steel Appliance(s) |
Exterior
| Construction Materials | Advanced Framing Technique, Vinyl Siding |
|---|---|
| Foundation Details | Concrete Perimeter |
Parking
| Garage Yes / No | Yes |
|---|---|
| Parking Features | Attached, Driveway, Garage |
Utilities
| Utilities | Cable Connected, Electricity Connected, Sewer Connected, Underground Utilities, Water Connected |
|---|---|
| Sewer | Public Sewer |
Location
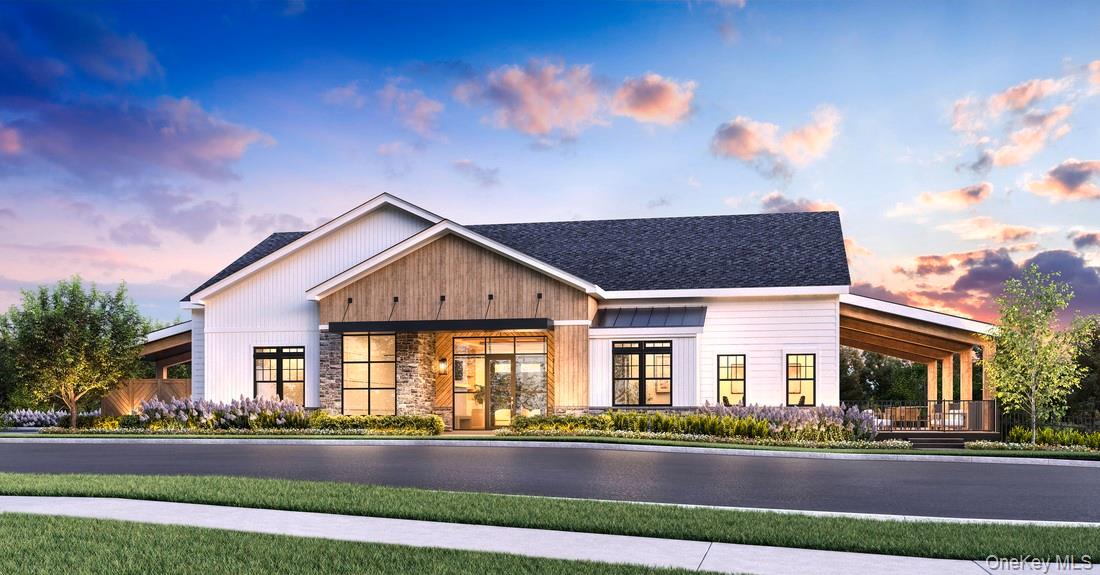
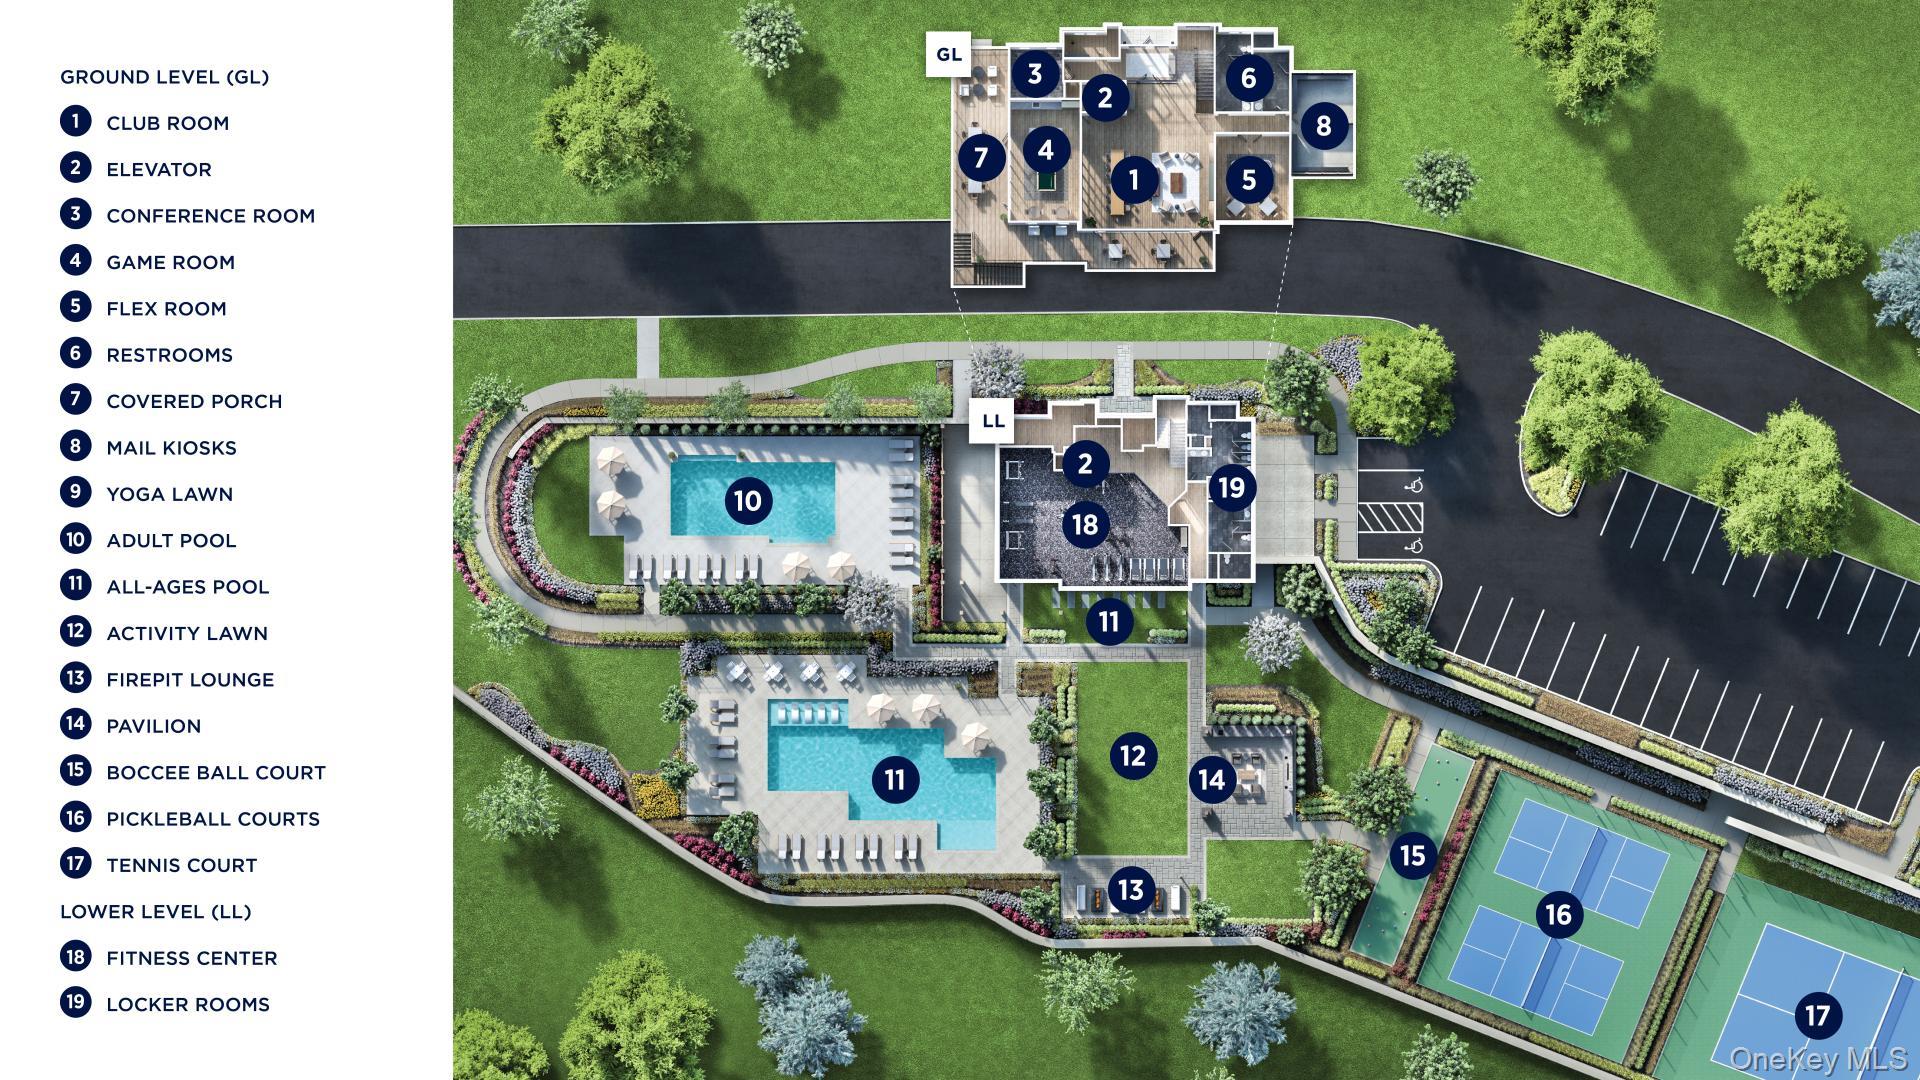
| Community Features | Clubhouse, Fitness Center, Pool, Sidewalks, Tennis Court(s) |
|---|
Taxes
| Tax Year | 2026 |
|---|---|
| Tax Annual Amount | 10906 |
Area Information
| State | NY |
|---|---|
| County | Putnam County |
| City | Carmel |
| Zip Code | 10512 |
| Community Name | Overlook by Toll Brothers Carriages |
| School District | Brewster High School |
| Elementary School | John F. Kennedy |
| High School | Brewster High School |
| Listing VS Median (in Overlook by Toll Brothers Carriages) | |
Price: $799,000 low | high Med: $838,000 sqft: 2,466 low | high Med: 2,888 $ / sqft: $324 low | high Med: $305 On site: 202 low | high Med: 221 | |
Market Activity 10512
Request a showing
Request a showing
Contact
Learn More About This Property

| State | NY |
|---|---|
| County | Putnam County |
| City | Carmel |
| Zip Code | 10512 |
| Community Name | Overlook by Toll Brothers Carriages |
| School District | Brewster High School |
| Elementary School | John F. Kennedy |
| High School | Brewster High School |
| Listing VS Median (in Overlook by Toll Brothers Carriages) | |
Price: $799,000 low | high Med: $838,000 sqft: 2,466 low | high Med: 2,888 $ / sqft: $324 low | high Med: $305 On site: 202 low | high Med: 221 | |