Price Reduced Listing
 In-Person: 08/23 12:00 PM - 1:00 PM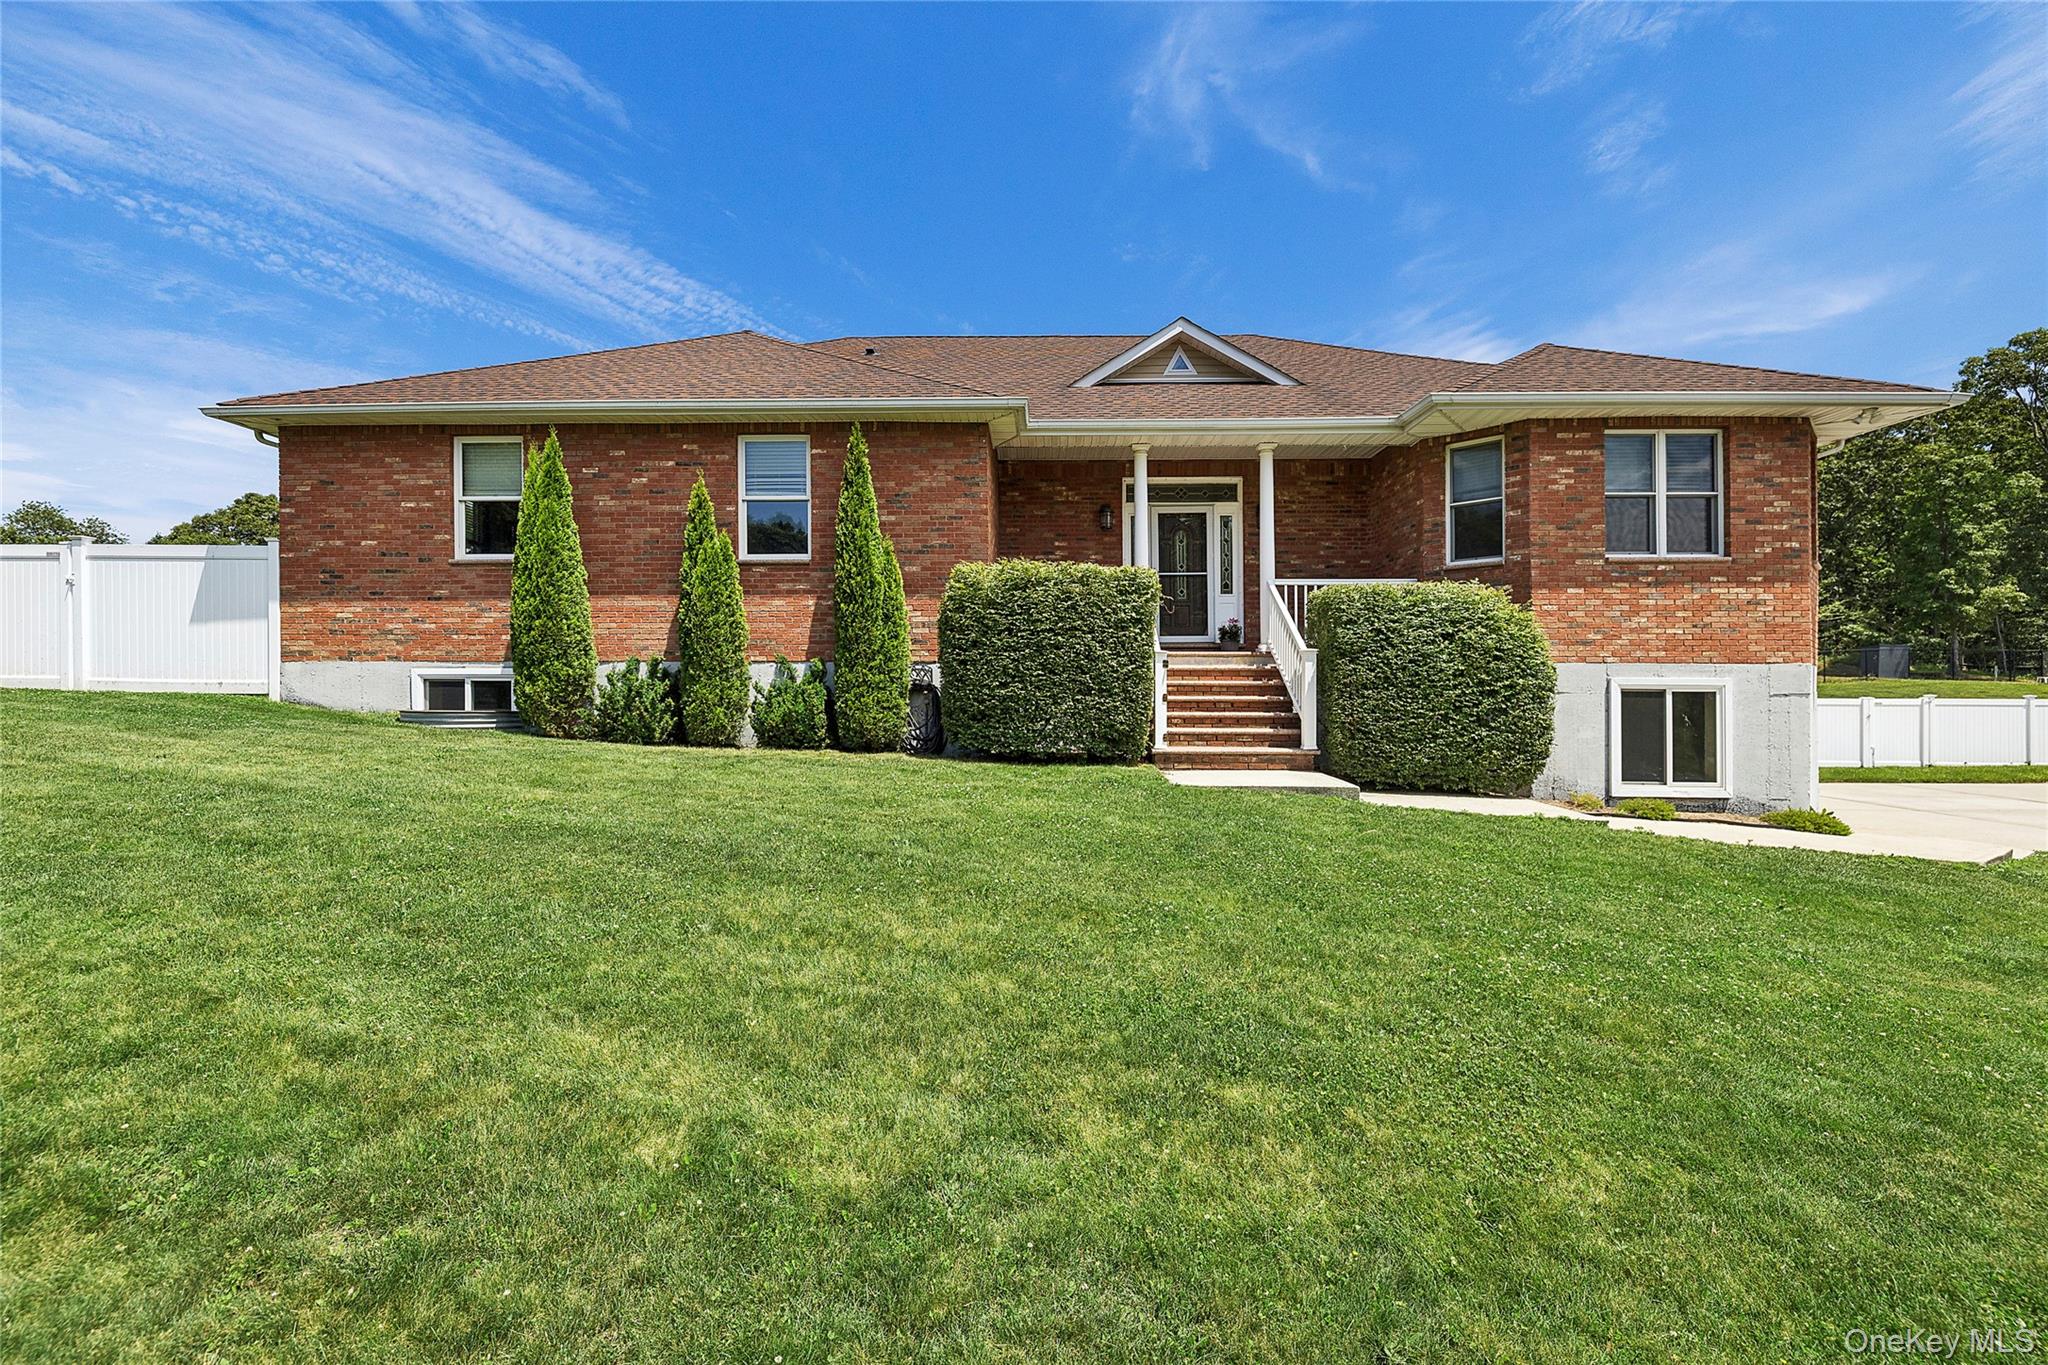

Description
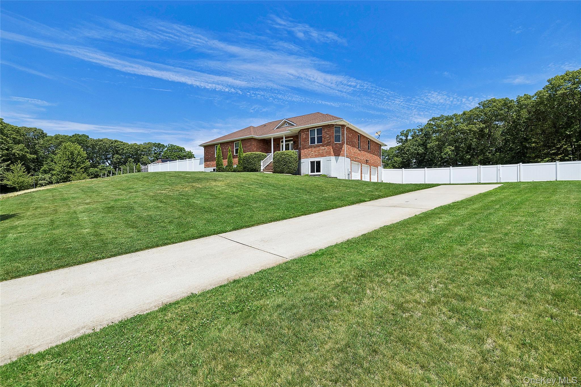
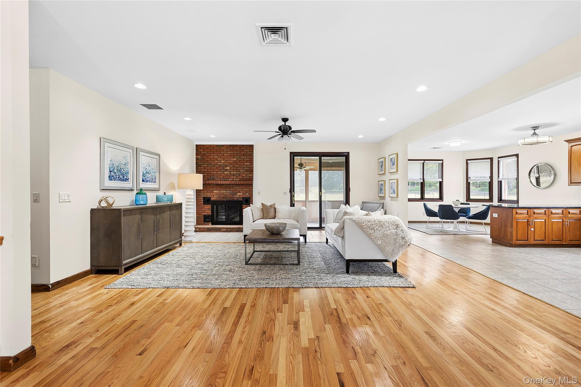
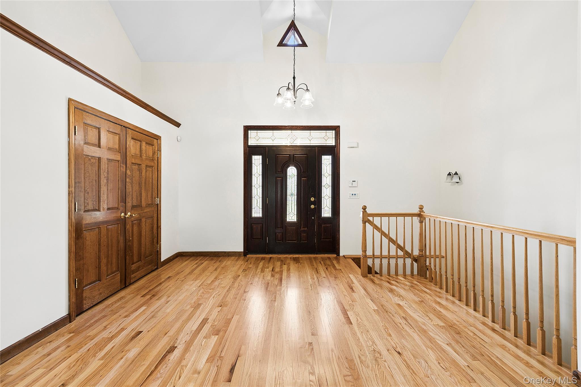
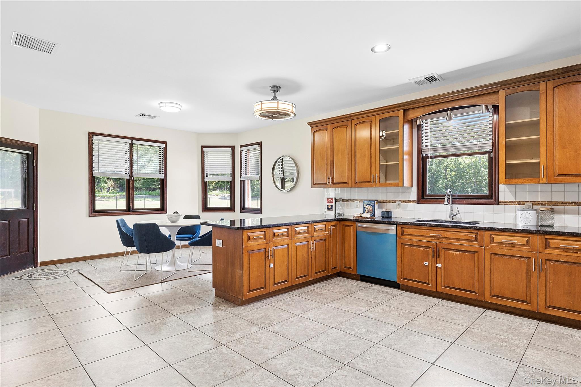
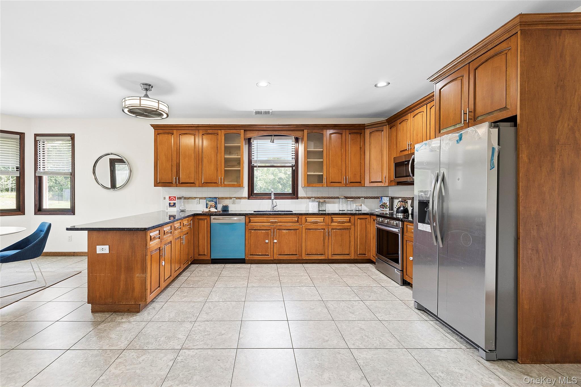
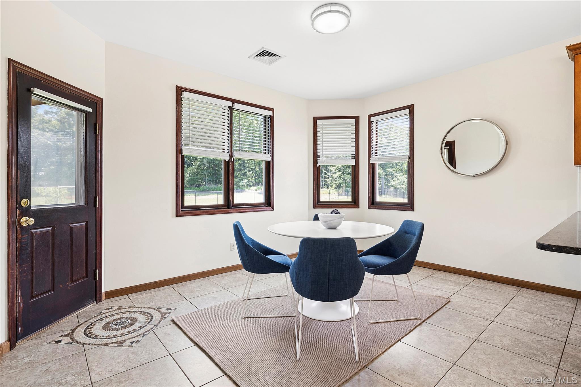
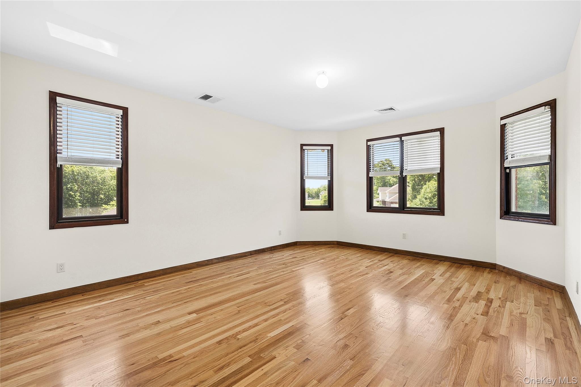
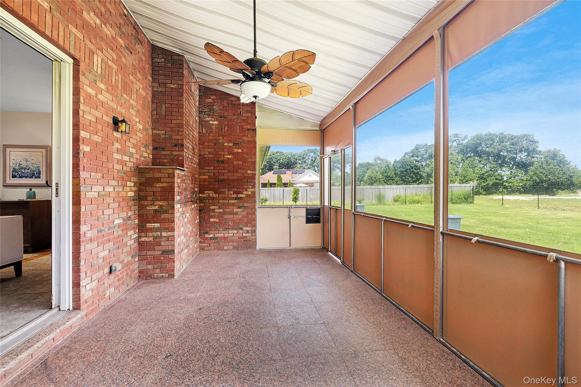
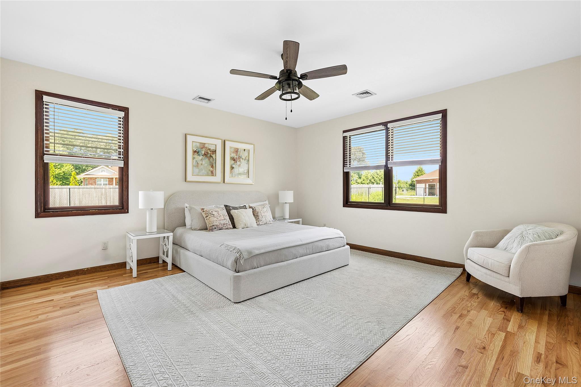
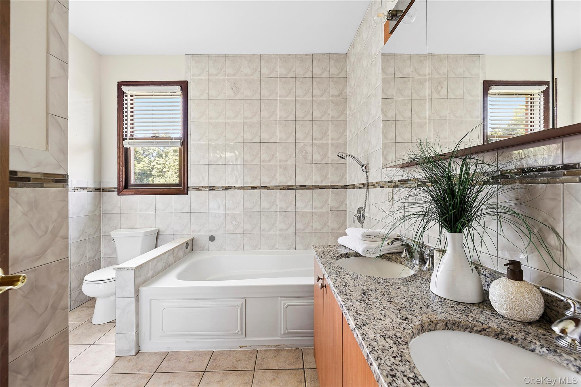
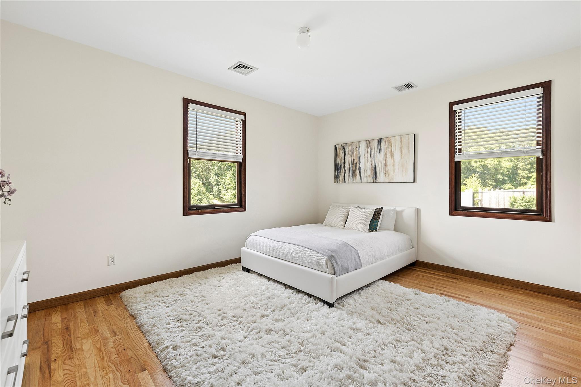
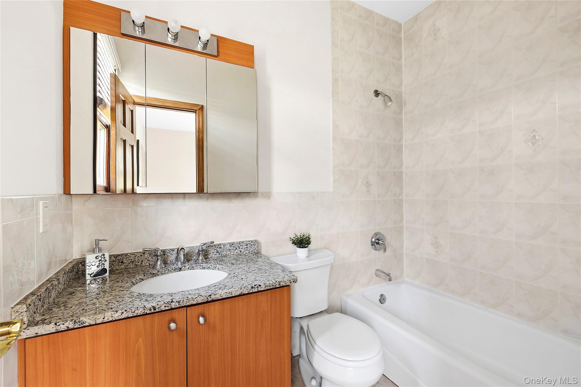
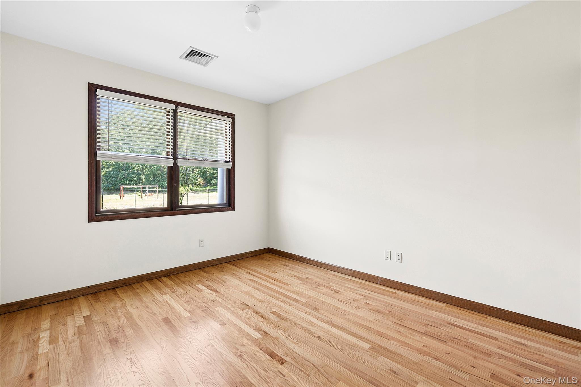
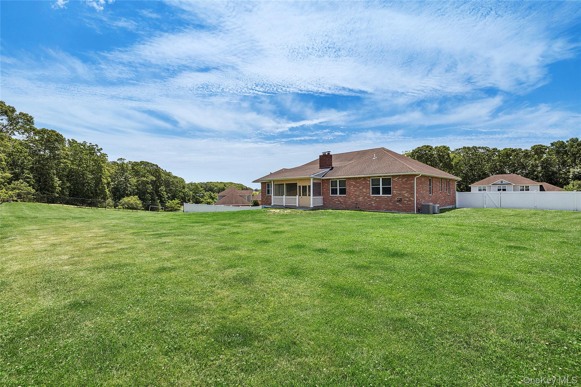
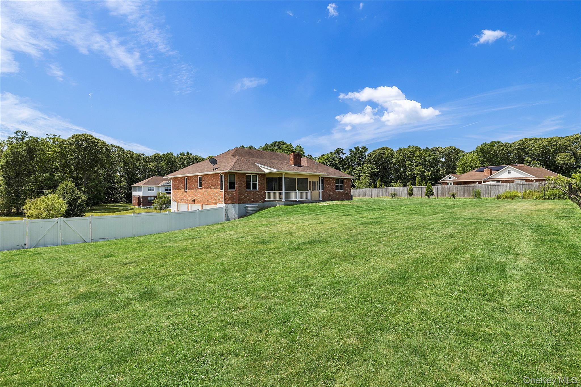
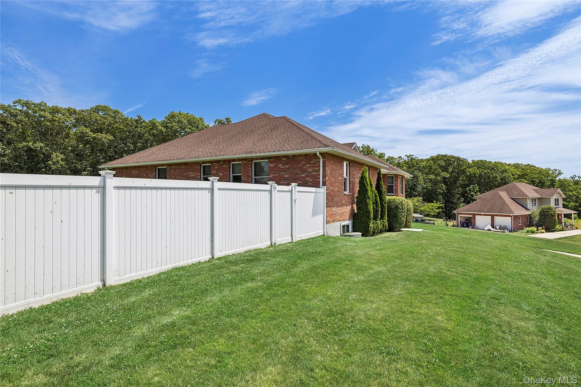
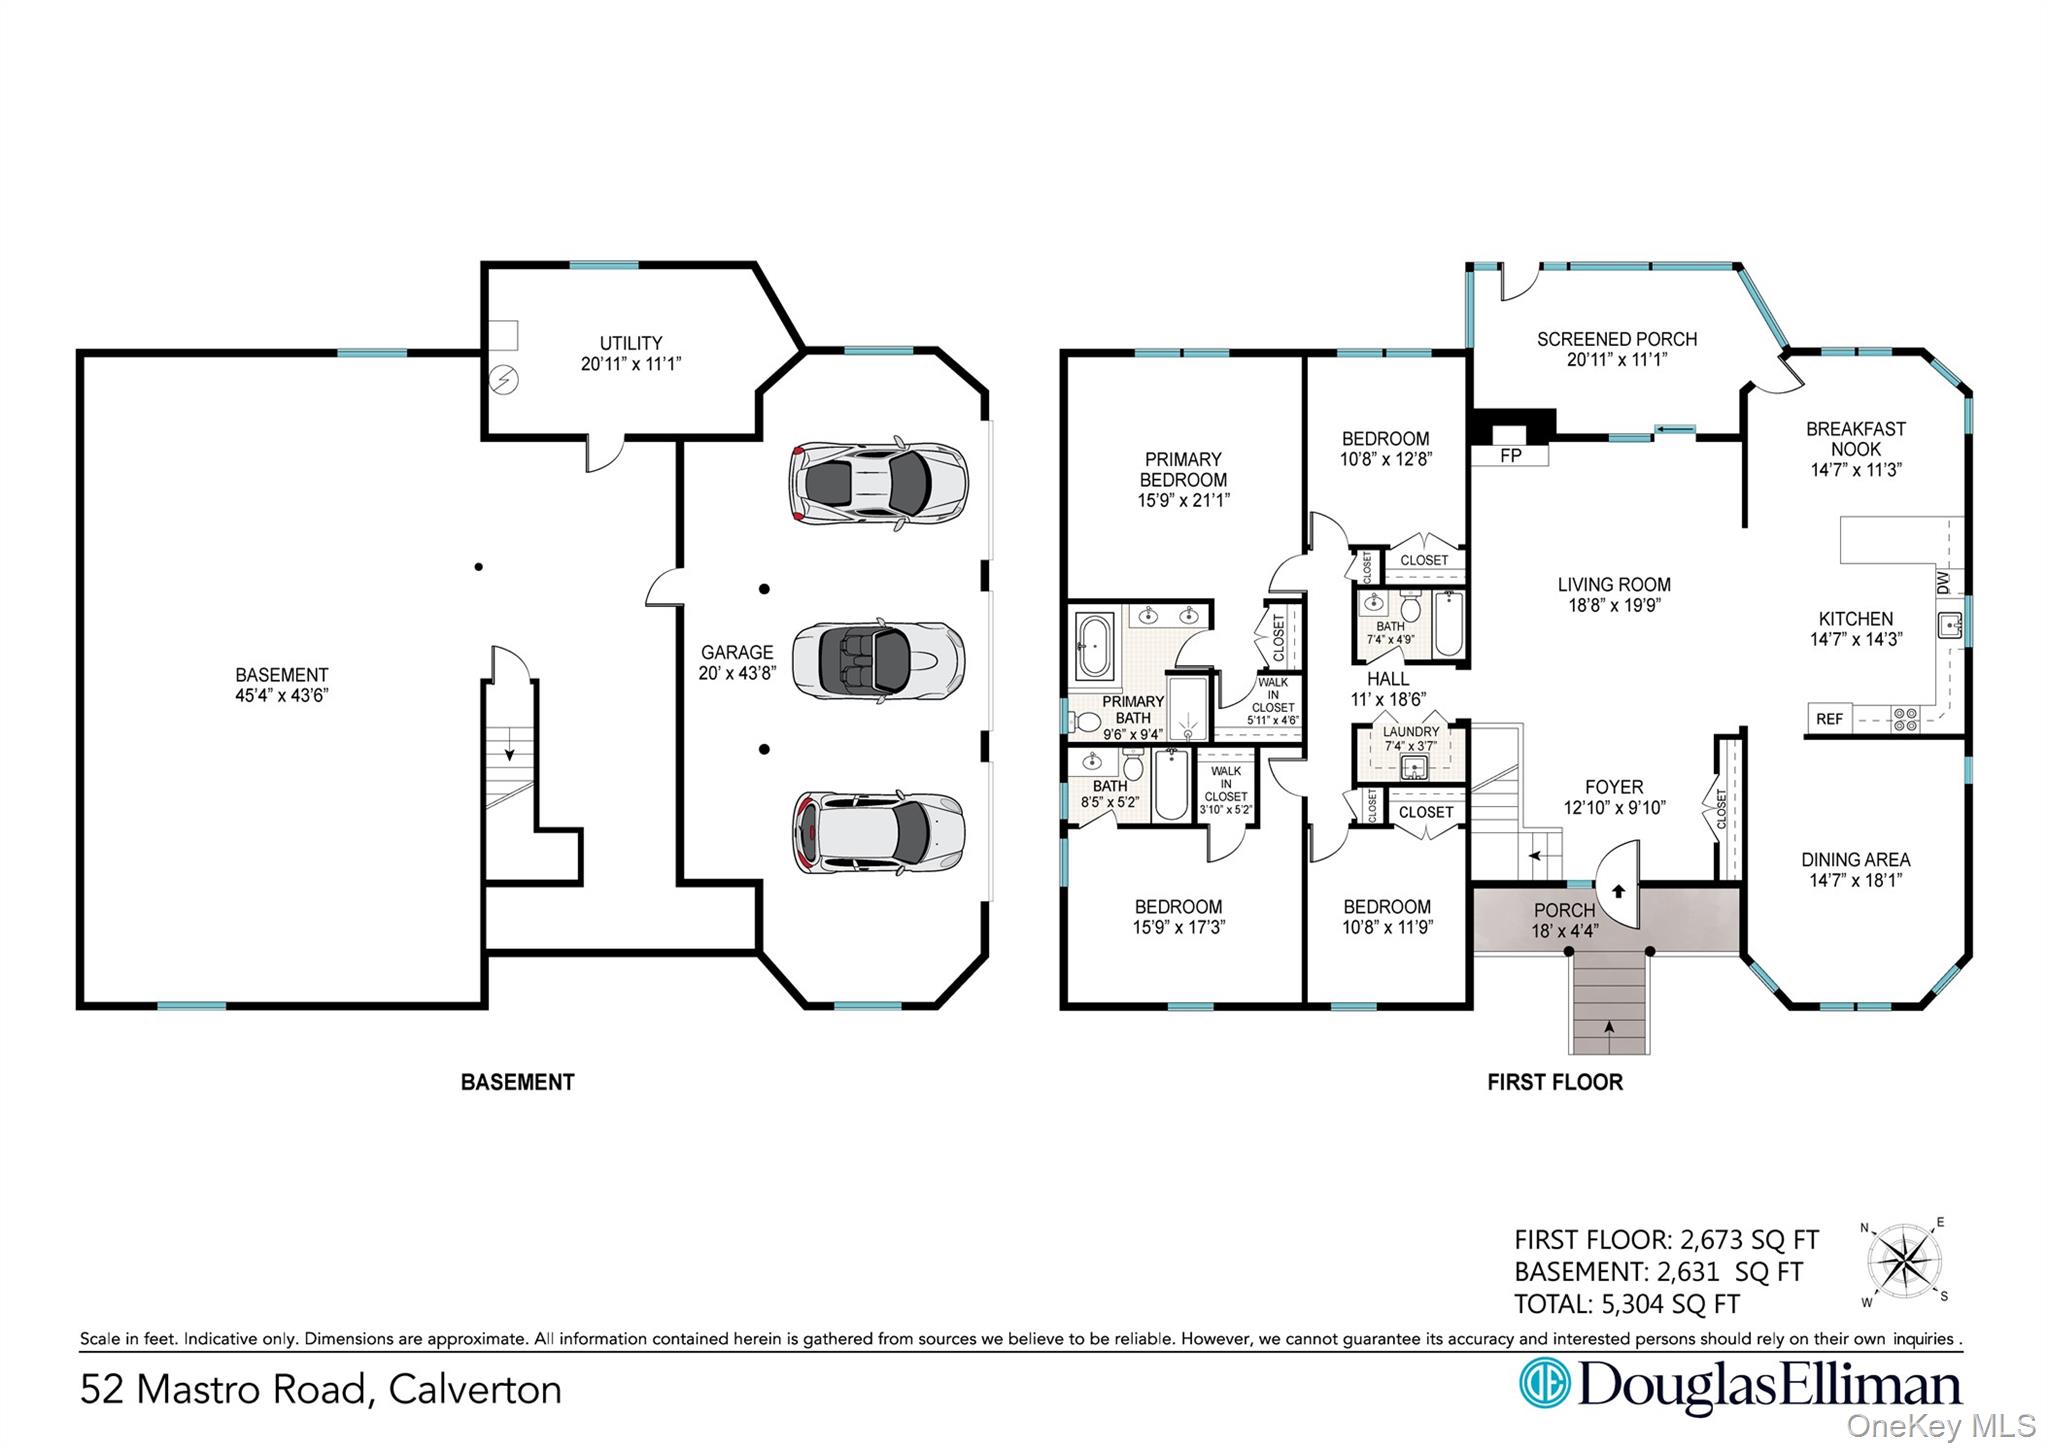
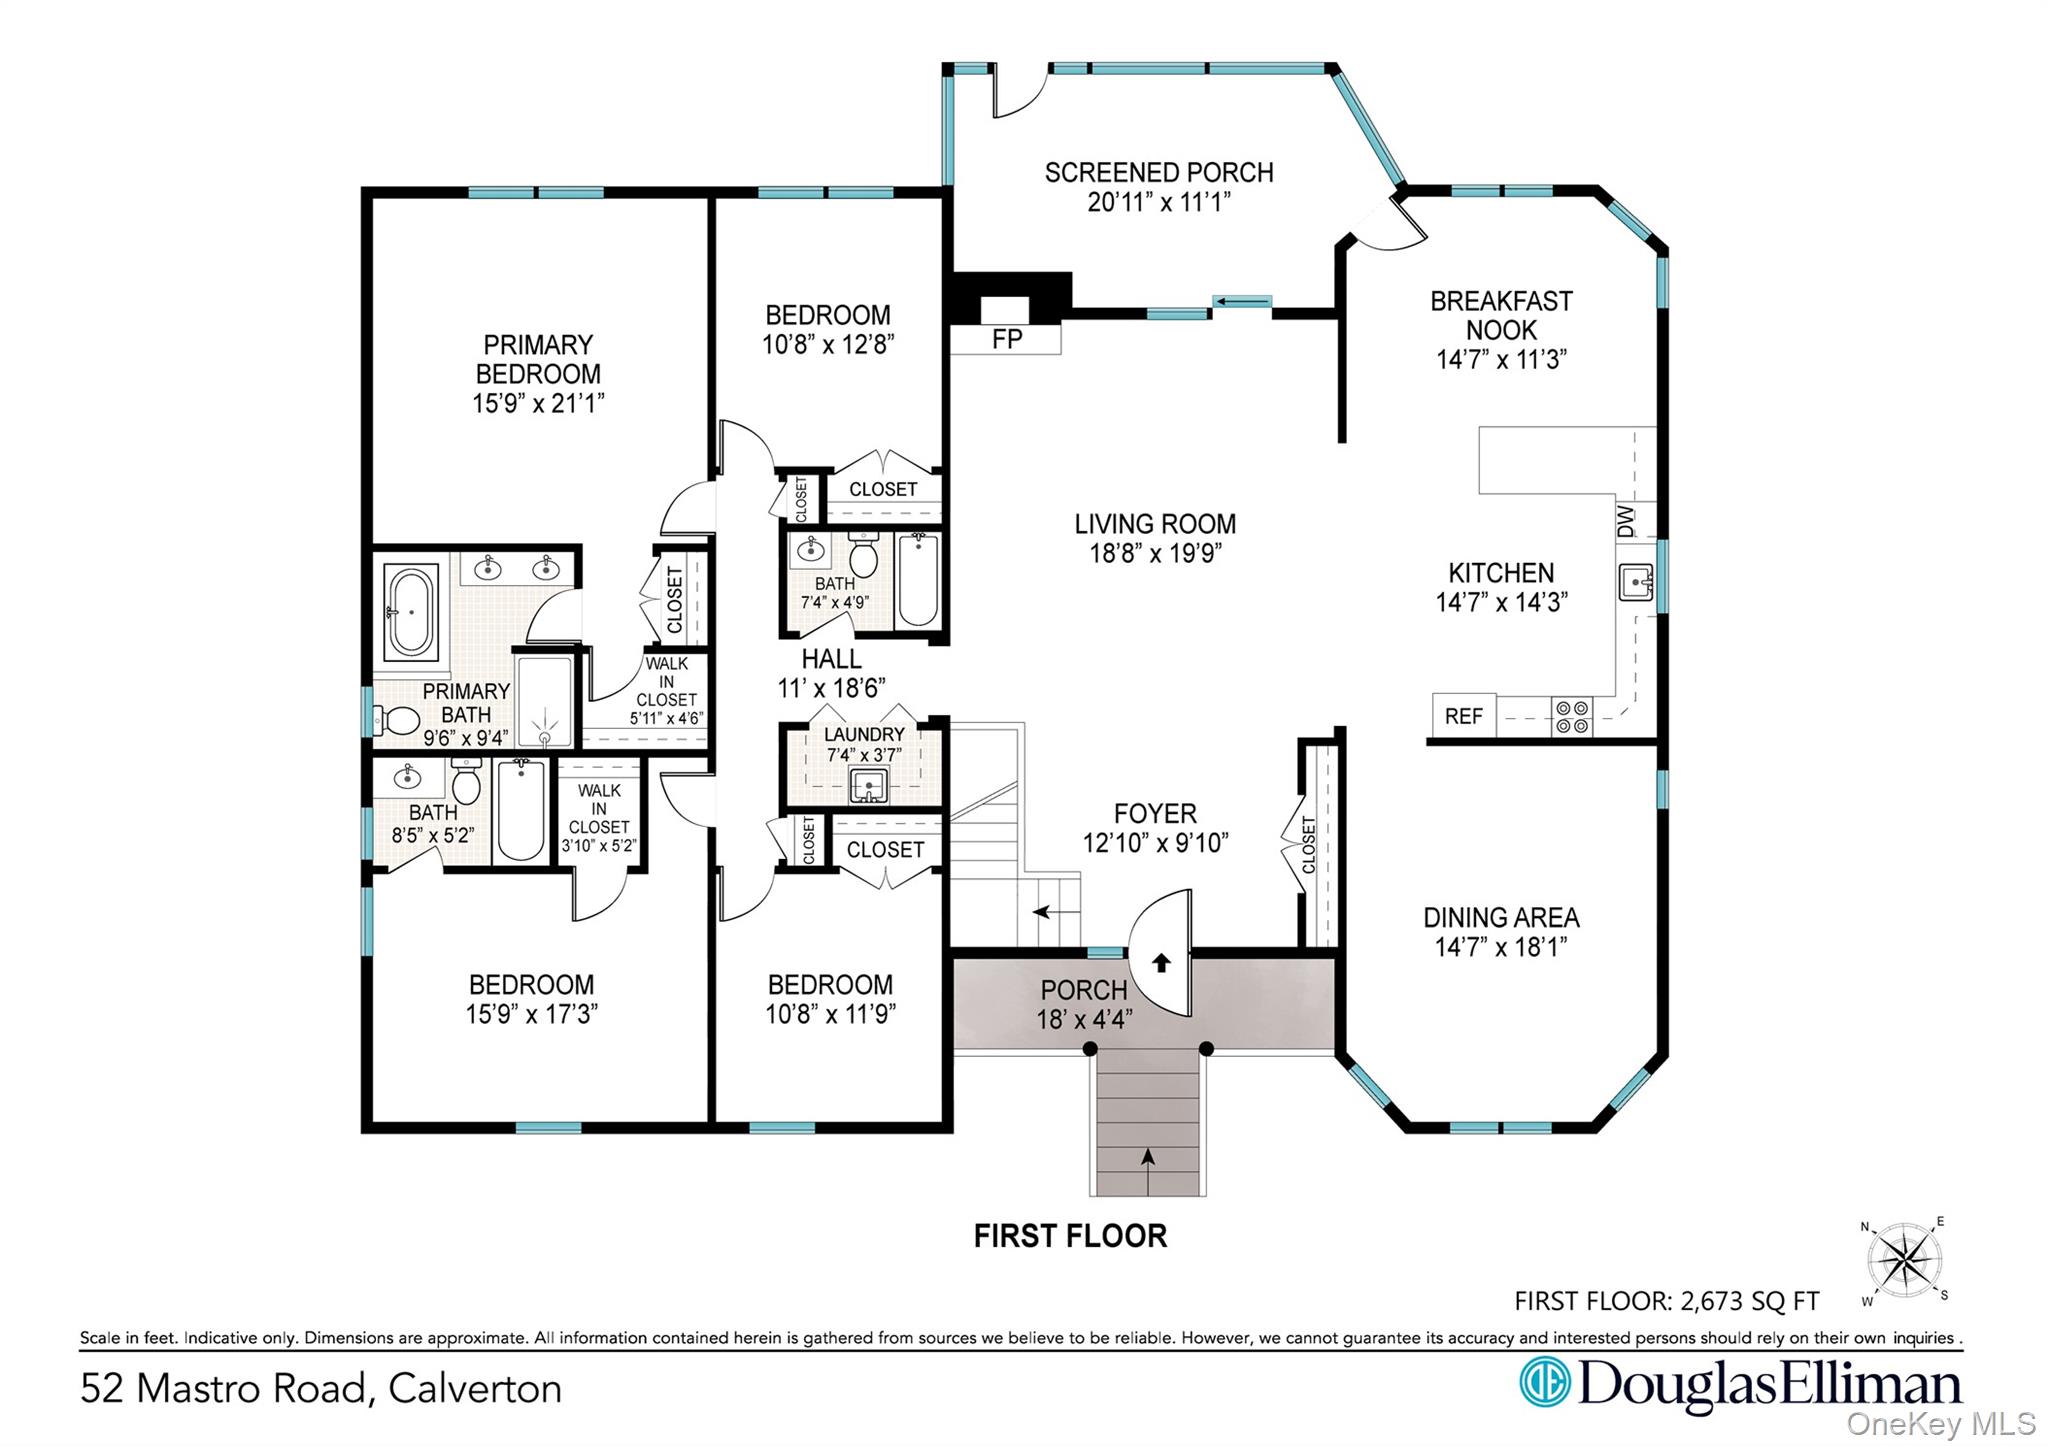
Set on one of Calverton's most desirable one-acre properties, 52 Mastro Road offers the perfect blend of quality craftsmanship, generous living spaces, and peaceful country surroundings.A dramatic cathedral-ceiling foyer welcomes you into this beautifully constructed home, where nine-foot ceilings, abundant natural light, and an open-concept floor plan create an inviting atmosphere throughout. Designed for both everyday living and effortless entertaining, the spacious kitchen features brand-new stainless-steel appliances, granite countertops, tile flooring, and a sunny breakfast area. A formal dining room provides the ideal setting for holiday gatherings and special occasions. This thoughtfully designed one level home offers four generously sized bedrooms, including a spacious primary suite with a private en-suite bath. A second bedroom also enjoys its own full bathroom, while a well-appointed hall bath serves the remaining two bedrooms, providing exceptional comfort and convenience for family and guests alike.Additional highlights include a sprawling full basement with endless possibilities, a three-car garage, pull-down attic, central vacuum system, central air conditioning, two-zone climate control, a wide cement driveway with additional parking pad, and a charming covered front porchperfect for enjoying the tranquil surroundings, breathtaking sunrises, and spectacular sunsets.If you've been searching for space, privacy, and a home that truly has it all, 52 Mastro Road delivers. Offered at $950,000.
Details
| MLS # | 996681 |
|---|---|
| Listing Type | For Sale |
| Style | House |
| Sub-Type | Resale |
| Status | Active |
| Year | 2010 |
| Days On Site | 53 |
| Listing Provided By | Douglas Elliman Real Estate | Mary Anne Fusco |
Features
| Bed(s) | 4 |
|---|---|
| Bath(s) | 3 Total |
| SQ Feet | 2,558 |
| Garage | 2 |
| Basement | Y |
| Acreage | 0.92 |
Interior
| Cooling | Central Air |
|---|---|
| Heating | Baseboard |
| Interior Features | First Floor Bedroom, First Floor Full Bath, Cathedral Ceiling(s), Double Vanity, Eat-in Kitchen, Entrance Foyer, High Ceilings, His and Hers Closets, Kitchen Island, Open Floorplan, Open Kitchen, Pantry, Primary Bathroom, Master Downstairs, Recessed Lighting, Walk-In Closet(s), Washer/Dryer Hookup |
| Appliances | Convection Oven, Dishwasher, Freezer, Gas Oven, Microwave, Refrigerator, Stainless Steel Appliance(s), Washer |
Exterior
| Construction Materials | Brick, Vinyl Siding |
|---|
Parking
| Garage Yes / No | Yes |
|---|---|
| Parking Features | Attached, Driveway, Garage, Garage Door Opener, Private |
Utilities
| Utilities | Cable Available, Electricity Connected, Natural Gas Connected, Sewer Connected, Trash Collection Public, Water Connected |
|---|---|
| Sewer | Public Sewer |
Taxes
| Tax Year | 2025 |
|---|---|
| Tax Assessed Value | 63900 |
| Tax Annual Amount | 13784.02 |
Area Information
| State | NY |
|---|---|
| County | Suffolk County |
| City | Calverton |
| Zip Code | 11933 |
| School District | Riverhead Senior High School |
| Elementary School | Aquebogue Elementary School |
| High School | Riverhead Senior High School |
| Listing VS Median (in 11933) | |
Price: $950,000 low | high Med: $612,000 sqft: 2,558 low | high Med: 1,346 $ / sqft: $371 low | high Med: $460 On site: 53 low | high Med: 134.5 | |
Market Activity 11933
Request a showing
Request a showing
Contact
Learn More About This Property

| Open House |
|---|
| In-Person 08/23 12:00 PM - 1:00 PM |
| State | NY |
|---|---|
| County | Suffolk County |
| City | Calverton |
| Zip Code | 11933 |
| School District | Riverhead Senior High School |
| Elementary School | Aquebogue Elementary School |
| High School | Riverhead Senior High School |
| Listing VS Median (in 11933) | |
Price: $950,000 low | high Med: $612,000 sqft: 2,558 low | high Med: 1,346 $ / sqft: $371 low | high Med: $460 On site: 53 low | high Med: 134.5 | |